Skip main navigation
Sold for $200,000
  • $200,000

    2233 E BEHREND Drive #242, Phoenix, AZ 85024

    3beds
    2baths
    1,680sqft
    Manufactured Home
    Built in 1994
    -- sqft lot
    $196,400 Zestimate®
    $119/sqft
    $2,184 Estimated rent

    Home value

    $196,400

    $169,000 - $228,000

    $2,184/mo

    Zestimate® history
    Loading
    Loading...

    Owner options

    List your home for rent

    $2,184/mo

    Rent Zestimate®

    Find your next renter with Zillow Rental Manager. Plus, with online applications, you can quickly screen prospective tenants – for free.

    Learn more

    $2,184/mo

    Rent Zestimate®

    Refinance and save

    $914/mo

    Est. payment

    Refinancing to a lower rate could help reduce your monthly payments and save thousands over the life of the loan.

    See today's rates

    $914/mo

    Est. payment

    Explore your selling options

    Work with a Zillow partner agent

    Leverage their expertise and Zillow's premium Showcase listings to get your home seen by more buyers.

    Get started

    List with your own agent

    Get your home in front of millions of buyers by listing it on Zillow.

    Learn how to do it

    Sell it yourself

    Take full control of how buyers see your home on Zillow by listing For Sale by Owner (FSBO).

    List your home

    What's special

    Mountain viewSplit floor planLarge kitchen great roomCustom landscapingPaint interiorClosed in screen porchWalk in closet
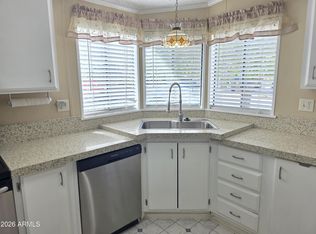
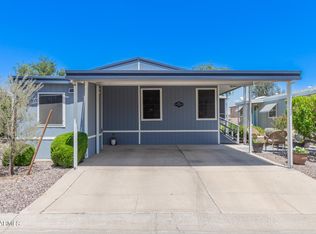
    1994 Cavco 1860sf (28x60) Remodeled in 2019. As you walk up to this gem, you will fall in love with the side backyard oasis with mountain view, plus a closed in screen porch. Enter inside and the home opens into a large kitchen great room combo with large granite island and counters, upgraded cabinets, and stainless-steel appliances. Off the kitchen is a bonus room that can be a separate living area, studio, office etc. The split floor plan has a large master suite with walk in closet, master bath, double sinks, and tiled shower. Both secondary bedrooms are large with walk-in closets. Remodeling includes plumbing, electrical, HVAC, flooring, double pane windows, blinds, kitchen and baths, paint interior/exterior, deck, patio, and custom landscaping, Must be park approved, 55+ COMMUNITY.

    Zillow last checked:

    Listing updated:

    Listed by:

    Sam Pollina 602-295-7520,

    AZ Brokerage Holdings, LLC

    Bought with:

    Kevin Dasilva, SA696639000

    LIV AZ REALTY

    Source: ARMLS,MLS#: 6544435MLS Logo

    Facts & features

    Interior

    Bedrooms & bathrooms
    • Bedrooms: 3
    • Bathrooms: 2
    Heating
    • Electric
    Cooling
    • Central Air, Ceiling Fan(s), Programmable Thmstat
    Appliances
    • Included: Dryer, Washer, Refrigerator, Dishwasher, Disposal
    • Laundry: Inside
    Features
    • High Speed Internet, Granite Counters, Double Vanity, Breakfast Bar, No Interior Steps, Vaulted Ceiling(s), Kitchen Island, Pantry, Full Bth Master Bdrm
    • Flooring: Laminate
    • Windows: Low Emissivity Windows, Double Pane Windows, Tinted Windows
    • Has basement: No
    Interior area
    • Total structure area: 1,680
    • Total interior livable area: 1,680 sqft

    Property

    Parking
    • Total spaces: 2
    • Parking features: Carport
    • Carport spaces: 2
    Features
    • Stories: 1
    • Patio & porch: Covered, Patio
    • Exterior features: Screened in Patio(s), Storage
    • Pool features: None
    • Spa features: None
    • Fencing: None
    • Has view: Yes
    • View description: Mountain(s)
    Lot
    • Features: East/West Exposure, Desert Back, Desert Front, Auto Timer H2O Front, Auto Timer H2O Back
    Details
    • Parcel number: 21326027
    • On leased land: Yes
    • Lease amount: $845
    • Special conditions: Age Restricted (See Remarks),Owner Occupancy Req

    Construction

    Type & style
    • Home type: MobileManufactured
    • Architectural style: Ranch
    • Property subtype: Manufactured Home
    Materials
    • Steel Frame, Wood Frame, Painted
    • Roof: Composition
    Condition
    • Year built: 1994
    Details
    • Builder name: Cavco

    Utilities & green energy

    • Sewer: Public Sewer, Private Sewer
    • Water: City Water, Pvt Water Company

    Community & HOA

    Community
    • Features: Pool, Pickleball, Gated, Community Spa Htd, Near Bus Stop, Community Media Room, Tennis Court(s), Biking/Walking Path, Fitness Center
    • Senior community: Yes
    • Subdivision: Boulder Ridge
    HOA
    • Has HOA: No
    • Services included: Maintenance Grounds, Street Maint, Trash
    Location
    • Region: Phoenix

    Financial & listing details

    • Price per square foot: $119/sqft
    • Annual tax amount: $276
    • Date on market: 11/21/2025
    • Cumulative days on market: 101 days
    • Listing terms: Cash,Conventional
    • Ownership: Leasehold
    • Body type: Multi-Wide

    Price history

    DateEventPrice
    8/10/2023Sold$200,000-6.8%$119/sqft
    Source: ARMLS #6544435 Report a problem
    7/24/2023Pending sale$214,500$128/sqft
    Source: ARMLS #6544435 Report a problem
    5/23/2023Price change$214,500-2.3%$128/sqft
    Source: ARMLS #6544435 Report a problem
    4/14/2023Listed for sale$219,500$131/sqft
    Source: ARMLS #6544435 Report a problem

    Public tax history

    Tax history is unavailable.

    Neighborhood: Paradise Valley

    Nearby schools

    GreatSchools rating
    Schools provided by the listing agent
    • District: Paradise Valley Unified District

    Source: ARMLS. This data may not be complete. We recommend contacting the local school district to confirm school assignments for this home.

    Get a cash offer in 3 minutes
    Find out how much your home could sell for in as little as 3 minutes with a no-obligation cash offer.
    Estimated market value
    $196,400
    Get a cash offer in 3 minutes
    Find out how much your home could sell for in as little as 3 minutes with a no-obligation cash offer.
    Estimated market value
    $196,400