Skip main navigation
Pending
  • Price cut: $10K (7/7)
    $165,000

    2233 E BEHREND Drive #159, Phoenix, AZ 85024

    2beds
    1,568sqft
    Manufactured Home
    Built in 1996
    -- sqft lot
    $-- Zestimate®
    $105/sqft
    $-- HOA

    What's special

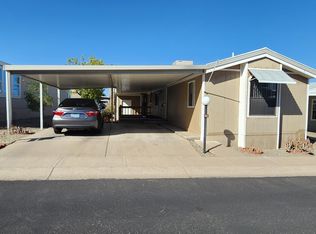
    Mountain viewsLandscape irrigationLarge tandem carportOpen floor planBreakfast barVersatile denFront deck
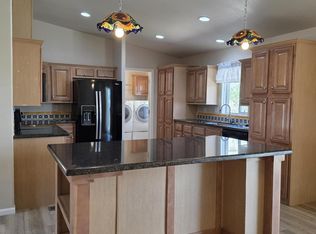
    This beautifully upgraded Cavco home showcases quality and style throughout. Vaulted ceilings and an open floor plan complement the custom kitchen featuring quartz countertops with waterfall edge, stainless steel appliances, breakfast bar, window seat, and mountain views. The spacious primary retreat offers a large shower, walk-in closet, and additional wall closet. A versatile den is perfect for an office or hobby room. Stackable washer/dryer maximize storage space. Enjoy mountain views from the front deck. Large tandem carport and storage shed included. Improvements include roof, HVAC, hot water tank, electrical panel, EV charger, cabinets, flooring, plantation shutters, custom closet organizers, and landscape irrigation. Too many to list. No Rentals. Must be park approved. Seller had home and termite inspected 5/11/2026 HVAC purchased 1/29/2026 Warranty Expires 1/13/2036 Roofing completed 3/6/23 Warranty expires 3/6/30 Screenmobile - completed 3/13/24 Warranty expires 3/13/27
    30 days
    |
    405
    |
    14
    |

    Zillow last checked:

    Listing updated:

    Listed by:

    Sam Pollina 602-295-7520,

    Fathom Realty Elite

    Source: ARMLS,MLS#: 7044537MLS Logo

      Facts & features

      Interior

      Bedrooms & bathrooms
      • Bedrooms: 2
      • Bathrooms: 2
      • Full bathrooms: 2
      Heating
      • Forced Air, Electric
      Cooling
      • Central Air, Ceiling Fan(s), Programmable Thmstat
      Appliances
      • Included: Dryer, Washer, Reverse Osmosis, Refrigerator, Built-in Microwave, Dishwasher, Disposal, Electric Range, Electric Cooktop
      • Laundry: Inside
      Features
      • Quartz Countertops, High Speed Internet, Double Vanity, Breakfast Bar, No Interior Steps, Vaulted Ceiling(s), Pantry, Full Bth Master Bdrm
      • Flooring: Laminate
      • Windows: Double Pane Windows
      • Has basement: No
      • Has fireplace: No
      Interior area
      • Total structure area: 1,568
      • Total interior livable area: 1,568 sqft

      Property

      Parking
      • Total spaces: 2
      • Parking features: Attached Carport, Electric Vehicle Charging Station(s)
      • Carport spaces: 2
      Features
      • Stories: 1
      • Patio & porch: Covered Deck, Covered, Patio
      • Exterior features: Rain Gutters, Storage
      • Has spa: Yes
      • Spa features: Heated
      • Fencing: None
      • Has view: Yes
      • View description: Mountain(s)
      Lot
      • Features: North/South Exposure, Desert Back, Desert Front, Gravel/Stone Back, Auto Timer H2O Front
      Details
      • Additional structures: Shed(s)
      • Parcel number: 21326027
      • On leased land: Yes
      • Lease amount: $1,010
      • Special conditions: Age Restricted (See Remarks),Owner Occupancy Req

      Construction

      Type & style
      • Home type: MobileManufactured
      • Property subtype: Manufactured Home
      Materials
      • Wood Frame, Painted
      • Roof: Composition
      Condition
      • Year built: 1996
      Details
      • Builder name: CAVCO

      Utilities & green energy

      • Sewer: Public Sewer
      • Water: City Water

      Community & HOA

      Community
      • Features: Pool, Pickleball, Gated, Community Spa Htd, Near Bus Stop, Tennis Court(s), Fitness Center
      • Senior community: Yes
      • Subdivision: Boulder Ridge
      HOA
      • Has HOA: No
      • Services included: Maintenance Grounds, Street Maint, Trash
      Location
      • Region: Phoenix

      Financial & listing details

      • Price per square foot: $105/sqft
      • Annual tax amount: $376
      • Date on market: 6/21/2026
      • Cumulative days on market: 31 days
      • Listing terms: Cash,Conventional
      • Ownership: Leasehold
      • Road surface type: Asphalt
      • Body type: Double Wide
      Sam Pollina

      (602) 295-7520

      By pressing Contact Agent, you agree that the real estate professional identified above may call/text you about your search, which may involve use of automated means and pre-recorded/artificial voices. You don't need to consent as a condition of buying any property, goods, or services. Message/data rates may apply. You also agree to our Terms of Use. Zillow does not endorse any real estate professionals. We may share information about your recent and future site activity with your agent to help them understand what you're looking for in a home.

        Estimated market value

        Not available

        Estimated sales range

        Not available

        Not available

        Price history

        DateEventPrice
        7/22/2026Pending sale$165,000$105/sqft
        Source: ARMLS #7044537 Report a problem
        7/7/2026Price change$165,000-5.7%$105/sqft
        Source: ARMLS #7044537 Report a problem
        6/20/2026Listed for sale$175,000$112/sqft
        Source: ARMLS #7044537 Report a problem

        Public tax history

        Tax history is unavailable.

        Monthly payment

        Estimated monthly payment$1,822
        All calculations are estimates and provided by Zillow, Inc. for informational purposes only. Actual amounts may vary.
        HOA fees may include property taxes on listings classified as Co-Ops. Contact the listing agent and/or owner for fee details.
        Mortgage interest rates are dependent on a number of factors, including credit score, down payment, and repayment length. Interest rate data provided by Zillow Group Marketplace, Inc. as of 1/1/1970 from various mortgage lenders with which we have lead or other similar arrangements; the Estimated Payment is an average of those rates.
        See how much you could borrow to make a competitive offer.

        Climate risks

        Neighborhood: Paradise Valley

        Getting around

        1 / 100
        Car-Dependent
        32 / 100
        Some Transit
        13 / 100
        Somewhat Bikeable

        Nearby schools

        GreatSchools rating

        Similar homes