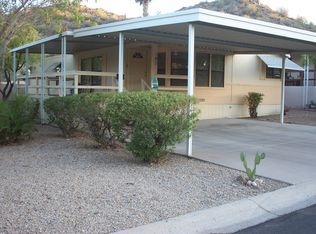
Seller concession toward buyer's closing costs available! Opportunity knocks with this premium lot offering boulder views on a quiet street. This 2 bed, 2 bath home is being sold AS-IS and features a 2023 HVAC, newer hot water tank, copper plumbing, screened-in porch, and minor updates. A perfect opportunity to remodel to your taste--keep the current layout or create an open kitchen/great room. Located in a desirable 55+ community with heated pools, spa, waterfalls, fitness center, clubhouse, pickleball, and more. Park approval required: 750+ credit score, income 3x lot rent, savings 6x lot rent, background check. No rentals. Lot rent $1,010/month plus utilities.
Sold for $29,000
$29,000
2233 E BEHREND Drive #178, Phoenix, AZ 85024
2beds
1,352sqft
Manufactured Home
Built in 1985
-- sqft lot
$-- Zestimate®
$21/sqft
$-- Estimated rent
Home value
Not available
Estimated sales range
Not available
Not available
Zestimate® history
Owner options
List your home for rent
Find your next renter with Zillow Rental Manager. Plus, with online applications, you can quickly screen prospective tenants – for free.
Refinance and save
$133/mo
Est. payment
Refinancing to a lower rate could help reduce your monthly payments and save thousands over the life of the loan.
$133/mo
Est. payment
Explore your selling options
Work with a Zillow partner agent
Leverage their expertise and Zillow's premium Showcase listings to get your home seen by more buyers.
Get startedList with your own agent
Get your home in front of millions of buyers by listing it on Zillow.
Learn how to do itSell it yourself
Take full control of how buyers see your home on Zillow by listing For Sale by Owner (FSBO).
List your homeWhat's special
Zillow last checked:
Listing updated:
Listed by:
Sam Pollina 602-295-7520,
Fathom Realty Elite
Bought with:
Sam Pollina, SA527950000
Fathom Realty Elite
Source: ARMLS,MLS#: 6980410
Facts & features
Interior
Bedrooms & bathrooms
- Bedrooms: 2
- Bathrooms: 2
- Full bathrooms: 2
Heating
- Electric
Cooling
- Central Air, See Remarks
Appliances
- Included: Refrigerator, Dishwasher, Disposal, Electric Cooktop, Built-In Electric Oven
- Laundry: Inside
Features
- High Speed Internet, Double Vanity, Eat-in Kitchen, No Interior Steps, Vaulted Ceiling(s), Pantry, Full Bth Master Bdrm
- Flooring: Laminate
- Has basement: No
- Has fireplace: No
Interior area
- Total structure area: 1,352
- Total interior livable area: 1,352 sqft
Property
Parking
- Total spaces: 2
- Parking features: Carport
- Carport spaces: 2
Features
- Stories: 1
- Patio & porch: Covered Deck, Covered
- Exterior features: Screened in Patio(s), Storage
- Spa features: None
- Fencing: None
- Has view: Yes
- View description: Red Rocks/Boulders, Mountain(s)
Lot
- Features: Borders Common Area, North/South Exposure, Corner Lot, Gravel/Stone Front, Gravel/Stone Back
Details
- Additional structures: Shed(s)
- Parcel number: 21326027
- On leased land: Yes
- Lease amount: $1,010
- Special conditions: Age Restricted (See Remarks),Owner Occupancy Req
Construction
Type & style
- Home type: MobileManufactured
- Property subtype: Manufactured Home
Materials
- Wood Siding, Wood Frame, Painted
- Roof: Composition
Condition
- Fixer
- New construction: No
- Year built: 1985
Details
- Builder name: Palm Harbor
Utilities & green energy
- Sewer: Public Sewer
- Water: City Water, Pvt Water Company
Community & HOA
Community
- Features: Pool, Pickleball, Gated, Community Spa Htd, Near Bus Stop, Tennis Court(s), Fitness Center
- Senior community: Yes
- Subdivision: Boulder Ridge
HOA
- Has HOA: No
- Services included: Maintenance Grounds, Street Maint, Trash
Location
- Region: Phoenix
Financial & listing details
- Price per square foot: $21/sqft
- Annual tax amount: $156
- Date on market: 2/6/2026
- Cumulative days on market: 157 days
- Listing terms: Cash,Conventional
- Ownership: Leasehold
- Road surface type: Asphalt
- Body type: Double Wide
Price history
| Date | Event | Price |
|---|---|---|
| 7/21/2026 | Sold | $29,000$21/sqft |
Source:  ARMLS #6980410 Report a problem ARMLS #6980410 Report a problem | ||
| 7/13/2026 | Pending sale | $29,000$21/sqft |
Source: ARMLS #6980410 Report a problem | ||
| 6/14/2026 | Price change | $29,000-14.7%$21/sqft |
Source: ARMLS #6980410 Report a problem | ||
| 6/3/2026 | Price change | $34,000-5.6%$25/sqft |
Source: ARMLS #6980410 Report a problem | ||
| 5/22/2026 | Price change | $36,000-5.3%$27/sqft |
Source: ARMLS #6980410 Report a problem | ||
| 4/30/2026 | Price change | $38,000-5%$28/sqft |
Source: ARMLS #6980410 Report a problem | ||
| 2/6/2026 | Listed for sale | $40,000$30/sqft |
Source: ARMLS #6980410 Report a problem | ||
Public tax history
Tax history is unavailable.
Neighborhood: Paradise Valley
Nearby homes
- $55,0002 bd1 ba784 sqft2233 E Behrend Dr LOT 173, Phoenix, AZ 85024Sold

- $152,0003 bd2 ba1.4k sqft2233 E Behrend Dr LOT 192, Phoenix, AZ 85024Sold

- $110,7002 bd2 ba1.5k sqft2233 E Behrend Dr LOT 195, Phoenix, AZ 85024Off Market
- $145,0002 bd2 ba1.4k sqft2233 E Behrend Dr LOT 197, Phoenix, AZ 85024Sold

- $180,0003 bd2 ba1.6k sqft2233 E Behrend Dr LOT 169, Phoenix, AZ 85024Sold
- $42,5002 bd2 ba980 sqft2233 E Behrend Dr LOT 152, Phoenix, AZ 85024Sold
- $169,9003 bd2 ba1.4k sqft2233 E Behrend Dr LOT 132, Phoenix, AZ 85024Sold
- $181,0002 bd2 ba1.4k sqft2233 E Behrend Dr LOT 86, Phoenix, AZ 85024Sold
Nearby schools
GreatSchools rating
- 3/10Eagle Ridge Elementary SchoolGrades: PK-6Distance: 1.1 mi
- 4/10North Canyon High SchoolGrades: 7-12Distance: 0.7 mi
- 7/10Mountain Trail Middle SchoolGrades: 5-8Distance: 2.1 mi
- Arizona
- Maricopa County
- Phoenix
- 85024
- Paradise Valley
- 2233 E BEHREND Drive Unit 178
Nearby cities
Nearby neighborhoods
Nearby zip codes
Other Phoenix Topics
