Skip main navigation
Off market
  • $246,000

    2233 E Chandler Ave, Evansville, IN 47714

    3beds
    1,857sqft
    SingleFamily
    Built in 1939
    7,740 Square Feet Lot
    $246,000 Zestimate®
    $132/sqft
    $1,484 Estimated rent

    Home value

    $246,000

    $234,000 - $261,000

    $1,484/mo

    Zestimate® history
    Loading
    Loading...

    Owner options

    List your home for rent

    $1,484/mo

    Rent Zestimate®

    Find your next renter with Zillow Rental Manager. Plus, with online applications, you can quickly screen prospective tenants – for free.

    Learn more

    $1,484/mo

    Rent Zestimate®

    Refinance and save

    $1,551/mo

    Est. payment

    Refinancing to a lower rate could help reduce your monthly payments and save thousands over the life of the loan.

    See today's rates

    $1,551/mo

    Est. payment

    Explore your selling options

    Work with a Zillow partner agent

    Leverage their expertise and Zillow's premium Showcase listings to get your home seen by more buyers.

    Get started

    List with your own agent

    Get your home in front of millions of buyers by listing it on Zillow.

    Learn how to do it

    Sell it yourself

    Take full control of how buyers see your home on Zillow by listing For Sale by Owner (FSBO).

    List your home

    What's special

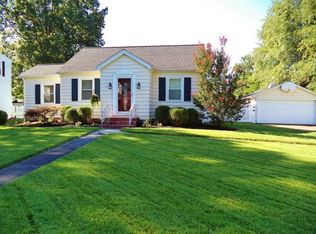
    Welcome to this darling all brick home at 2233 East Chandler Ave in the charming area just east of Alvord Blvd. Take a stroll with your children and/or pets on any given evening and you'll feel right at home. As you step up to the front door, you'll see the covered porch with a swing perfect for relaxing and enjoying the view. This 3 bedroom home has the original hardwood floors with the living room and hallway just being refinished June 2020. In the kitchen, you'll love the custom cherry cabinets which extend all the way up to the ceiling, soft close drawers, and built in trash container. The huge 780 sq ft garage is equipped with a wood burning stove making it perfect for both storing your cars, having friends and family for cookouts or ideal to be used as a man-cave. Out back, there are three 3x3 elevated gardening boxes for either flowers or vegetables and an additional larger gardening box for a variety of uses. This home is cute as a button and has so much charm with the arched doorways and arched coves for placing accents. In the basement, there is a large 23x15 family room adjacent to additional space for storage, shelving and laundry room, as well as a functional shower. The seller is providing the Supreme Home Warranty through Buyer's Home Warranty 2-10 for the buyer's peace of mind.

    This property is not currently displayed as for sale or rent on Zillow. This may be different from what's on other websites or public sources.
    Facts & features

    Interior

    Bedrooms & bathrooms
    • Bedrooms: 3
    • Bathrooms: 1
    • Full bathrooms: 1
    • Main level bathrooms: 1
    Heating
    • Forced air, Electric, Gas
    Cooling
    • Central
    Appliances
    • Included: Dishwasher, Dryer, Garbage disposal, Microwave, Range / Oven, Refrigerator, Washer
    • Laundry: In Basement
    Features
    • Ceiling Fan(s), Eat-in Kitchen, Crown Molding, Entrance Foyer, Tub/Shower Combination, Countertops-Solid Surf, Utility Sink, Custom Cabinetry
    • Flooring: Hardwood, Laminate
    • Doors: Insulated Doors, Storm Doors
    • Windows: Double Pane Windows, Window Treatments, Blinds, Shutters
    • Basement: Unfinished
    • Has fireplace: Yes
    • Fireplace features: masonry
    Interior area
    • Total interior livable area: 1,857 sqft
    • Finished area below ground: 475

    Property

    Parking
    • Total spaces: 2
    • Parking features: Garage - Detached
    Features
    • Patio & porch: Porch, Patio Open
    • Exterior features: Brick
    • Fencing: Wood, Full, Picket
    Lot
    • Size: 7,740 Square Feet
    • Features: Level, Landscaped
    Details
    • Parcel number: 820627016031026027
    • Other equipment: Satellite Dish

    Construction

    Type & style
    • Home type: SingleFamily
    • Architectural style: Ranch, Traditional
    Materials
    • brick
    • Foundation: Crawl/Raised
    • Roof: Asphalt
    Condition
    • Year built: 1939

    Utilities & green energy

    • Water: City
    • Utilities for property: Cable Connected

    Community & HOA

    Location
    • Region: Evansville

    Financial & listing details

    • Price per square foot: $132/sqft
    • Tax assessed value: $213,300
    • Annual tax amount: $2,181

    Price history

    DateEventPrice
    7/27/2020Listing removed$169,900$91/sqft
    Source: FC TUCKER EMGE REALTORS #202024802 Report a problem
    7/3/2020Listed for sale$169,900$91/sqft
    Source: FC TUCKER EMGE REALTORS #202024802 Report a problem
    7/3/2020Pending sale$169,900$91/sqft
    Source: FC TUCKER EMGE REALTORS #202024802 Report a problem
    6/30/2020Listed for sale$169,900$91/sqft
    Source: FC TUCKER EMGE REALTORS #202024802 Report a problem

    Public tax history

    YearProperty taxesTax assessment
    2025$2,181 +69.4%$213,300 +5.2%
    2024$1,287 -1.4%$202,800 +67.3%
    2023$1,305 -11.2%$121,200 -0.6%
    2022$1,470 +7.3%$121,900 -9.5%
    2021$1,370 +0.3%$134,700 +5.1%
    2020$1,365 -0.5%$128,200 -0.2%
    2019$1,372 +0.7%$128,400 -0.2%
    2018$1,363 -0.9%$128,600 +1.1%
    2017$1,375 $127,200 -0.7%
    2016$1,375 +3%$128,100 +2.3%
    2014$1,335 -0.2%$125,200 -3.6%
    2013$1,337 -1.7%$129,900
    2012$1,360 +17.6%$129,900 +11.7%
    2011$1,157 +7.3%$116,300
    2010$1,078 +11.5%$116,300
    2009$967 $116,300 -4.7%
    2008-- $122,000 +1.2%
    2007-- $120,600
    2006-- --
    2003-- $33,600
    2001-- $33,600
    Find assessor info on the county website

    Neighborhood: 47714

    Nearby schools

    GreatSchools rating
    Schools provided by the listing agent
    • Elementary: Dexter
    • Middle: Washington
    • High: Bosse
    • District: Evansville-Vanderburgh School Corp.

    Source: The MLS. This data may not be complete. We recommend contacting the local school district to confirm school assignments for this home.

    Get pre-qualified for a loan
    At Zillow Home Loans, we can pre-qualify you in as little as 5 minutes with no impact to your credit score.

    An equal housing lender. NMLS #10287.

    Sell for more on Zillow
    Get a Zillow Showcase℠ listing at no additional cost and you could sell for .
    $246,000
    2% more
    +$4,920
    With Zillow Showcase(estimated)
    $250,920
