Welcome to 2233 Elderoaks Lane, where mid century charm got a 21st century glow up. Tucked along one of the most picturesque streets and best-kept secrets in Oak Cliff, this 1969 classic was taken to the studs in 2018 and rebuilt for people who love Mad Men style but prefer modern wiring and plumbing.
The stately brick façade and brick walkway set the tone: gracious, grounded, and glamorous. Framed by towering oak and pecan trees, the home feels like a private retreat yet is only 12 minutes from Downtown Dallas and even closer to Bishop Arts, where brunch and boutique hopping are practically Olympic sports.
Inside, the open floor plan flows easily. The cathedral ceiling family room features a cozy fireplace and backyard views, while the chef’s kitchen offers custom cabinetry, quartz countertops, and two seating areas because one is never enough.
The primary suite defines comfort with an oversized walk-in closet, and a spa-inspired bath featuring dual sinks, soaking tub, separate shower, and yes, another walk-in closet (because sometimes one closet can’t handle your fabulousness). A guest suite with bath downstairs is perfect for visitors or a home office. Upstairs, a flexible living area, two bedrooms with a Jack and Jill bath, a cedar closet, and an attic big enough to make Chip and Joana sketch expansion plans.
Outside, the landscaping steals the show with a mix of perennials and annuals adding color year round. The sprinklers keeps everything lush, and the private rear entry garage includes extra storage and an EV charging station. The backyard oasis offers a creek view and an extended covered patio with ceiling fans, perfect for morning coffee or happy hour.
During the holidays, you’ll really shine: the neighborhood is famous for its festive lights, and the sellers are leaving their custom setup so you can join the fun right away.
Ask how you can get up to 10K toward your down payment and 7.5K toward closing costs!
Sold
Price Unknown
2233 Elderoaks Ln, Dallas, TX 75232
4beds
2,849sqft
Single Family Residence
Built in 1969
0.32 Acres Lot
$520,900 Zestimate®
$--/sqft
$2,884 Estimated rent
Home value
$520,900
$474,000 - $573,000
$2,884/mo
Zestimate® history
Owner options
List your home for rent
$2,884/mo
Rent Zestimate®
Find your next renter with Zillow Rental Manager. Plus, with online applications, you can quickly screen prospective tenants – for free.
$2,884/mo
Rent Zestimate®
Refinance and save
Refinancing to a lower rate could help reduce your monthly payments and save thousands over the life of the loan.
Explore your selling options
Work with a Zillow partner agent
Leverage their expertise and Zillow's premium Showcase listings to get your home seen by more buyers.
Get startedList with your own agent
Get your home in front of millions of buyers by listing it on Zillow.
Learn how to do itSell it yourself
Take full control of how buyers see your home on Zillow by listing For Sale by Owner (FSBO).
List your homeWhat's special
Cozy fireplaceCreek viewOpen floor planBackyard oasisCathedral ceiling family roomExtended covered patioCeiling fans
Zillow last checked:
Listing updated:
Listed by:
Elliot Collins 0630708 214-515-9888,
Paragon, REALTORS 214-515-9888
Bought with:
Sergio Rodriguez
Your Home Sold Guaranteed Real
Source: NTREIS,MLS#: 21082993
Facts & features
Interior
Bedrooms & bathrooms
- Bedrooms: 4
- Bathrooms: 3
- Full bathrooms: 3
Primary bedroom
- Features: Ceiling Fan(s), Dual Sinks, En Suite Bathroom, Sitting Area in Primary, Separate Shower, Walk-In Closet(s)
- Level: First
- Dimensions: 15 x 17
Bedroom
- Features: Ceiling Fan(s), Walk-In Closet(s)
- Level: First
- Dimensions: 13 x 12
Bedroom
- Features: En Suite Bathroom, Walk-In Closet(s)
- Level: Second
- Dimensions: 11 x 11
Bedroom
- Features: En Suite Bathroom, Walk-In Closet(s)
- Level: Second
- Dimensions: 12 x 12
Primary bathroom
- Features: Built-in Features, Dual Sinks, En Suite Bathroom, Solid Surface Counters, Separate Shower
- Level: First
- Dimensions: 10 x 13
Dining room
- Level: First
- Dimensions: 14 x 14
Kitchen
- Features: Breakfast Bar, Built-in Features, Kitchen Island, Pantry, Solid Surface Counters
- Level: First
- Dimensions: 21 x 13
Living room
- Features: Ceiling Fan(s), Fireplace
- Level: First
- Dimensions: 15 x 25
Living room
- Features: Ceiling Fan(s)
- Level: Second
- Dimensions: 12 x 14
Mud room
- Level: First
- Dimensions: 6 x 10
Heating
- Central, Electric, Fireplace(s)
Cooling
- Central Air, Ceiling Fan(s)
Appliances
- Included: Dishwasher, Electric Cooktop, Electric Oven, Electric Water Heater, Disposal, Microwave
- Laundry: Laundry Chute, Washer Hookup, Dryer Hookup, ElectricDryer Hookup, Laundry in Utility Room
Features
- Cedar Closet(s), Chandelier, Cathedral Ceiling(s), Decorative/Designer Lighting Fixtures, Double Vanity, High Speed Internet, Kitchen Island, Open Floorplan, Pantry, Cable TV, Walk-In Closet(s)
- Flooring: Carpet, Ceramic Tile, Engineered Hardwood
- Windows: Bay Window(s)
- Has basement: No
- Number of fireplaces: 1
- Fireplace features: Living Room, Wood Burning
Interior area
- Total interior livable area: 2,849 sqft
Property
Parking
- Total spaces: 2
- Parking features: Driveway, Garage
- Attached garage spaces: 2
- Has uncovered spaces: Yes
Features
- Levels: Two,One
- Stories: 1
- Patio & porch: Rear Porch, Front Porch, Patio, Covered
- Exterior features: Private Yard, Rain Gutters
- Pool features: None
- Fencing: Chain Link,Wood
Lot
- Size: 0.32 Acres
- Features: Retaining Wall
- Residential vegetation: Grassed
Details
- Parcel number: 00000653683000000
Construction
Type & style
- Home type: SingleFamily
- Architectural style: Ranch,Traditional,Detached
- Property subtype: Single Family Residence
Materials
- Brick
- Foundation: Slab
- Roof: Composition
Condition
- Year built: 1969
Utilities & green energy
- Sewer: Public Sewer
- Water: Public
- Utilities for property: Electricity Available, Electricity Connected, Sewer Available, Separate Meters, Underground Utilities, Water Available, Cable Available
Community & HOA
Community
- Features: Curbs, Sidewalks
- Subdivision: Elderwoods
HOA
- Has HOA: No
Location
- Region: Dallas
Financial & listing details
- Tax assessed value: $465,500
- Annual tax amount: $10,404
- Date on market: 10/9/2025
- Cumulative days on market: 5 days
- Listing terms: Assumable,Cash,Conventional,FHA,VA Loan
- Exclusions: All mounted electronics, furniture, and art.
- Electric utility on property: Yes
Price history
| Date | Event | Price |
|---|---|---|
| 11/7/2025 | Sold | -- |
Source: NTREIS #21082993 Report a problem | ||
| 11/6/2025 | Pending sale | $509,900$179/sqft |
Source: NTREIS #21082993 Report a problem | ||
| 10/16/2025 | Contingent | $509,900$179/sqft |
Source: NTREIS #21082993 Report a problem | ||
| 10/9/2025 | Listed for sale | $509,900+21.4%$179/sqft |
Source: NTREIS #21082993 Report a problem | ||
| 2/25/2019 | Sold | -- |
Source: Agent Provided Report a problem | ||
| 2/2/2019 | Pending sale | $419,990$147/sqft |
Source: EXP REALTY #13940009 Report a problem | ||
| 12/30/2018 | Price change | $419,990-2.3%$147/sqft |
Source: EXP REALTY #13940009 Report a problem | ||
| 11/14/2018 | Price change | $429,990-4.4%$151/sqft |
Source: eXp Realty, LLC #13940009 Report a problem | ||
| 10/3/2018 | Listed for sale | $450,000+95.7%$158/sqft |
Source: Keller Williams Realty DPR #13940009 Report a problem | ||
| 3/14/2018 | Listing removed | $230,000$81/sqft |
Source: Citiwide Alliance Realty #13761481 Report a problem | ||
| 2/3/2018 | Pending sale | $230,000$81/sqft |
Source: Citiwide Alliance Realty #13761481 Report a problem | ||
| 1/21/2018 | Listed for sale | $230,000$81/sqft |
Source: Citiwide Alliance Realty #13761481 Report a problem | ||
| 3/14/2017 | Sold | -- |
Source: Agent Provided Report a problem | ||
Public tax history
| Year | Property taxes | Tax assessment |
|---|---|---|
| 2025 | $7,364 -5.5% | $465,500 |
| 2024 | $7,790 +7.5% | $465,500 +9.2% |
| 2023 | $7,247 -12.8% | $426,430 |
| 2022 | $8,308 +2.8% | $426,430 +13.6% |
| 2021 | $8,079 -2.8% | $375,380 |
| 2020 | $8,309 +20.3% | $375,380 +48.6% |
| 2019 | $6,905 +224.9% | $252,590 +28.6% |
| 2018 | $2,125 +6.6% | $196,440 -14.3% |
| 2017 | $1,993 -11.5% | $229,130 +23.3% |
| 2016 | $2,254 -1.1% | $185,890 +7.4% |
| 2015 | $2,278 | $173,150 |
| 2014 | $2,278 | $173,150 |
| 2013 | -- | -- |
| 2012 | -- | -- |
| 2011 | -- | -- |
| 2010 | -- | -- |
| 2009 | -- | -- |
| 2008 | -- | -- |
| 2007 | -- | -- |
| 2005 | -- | -- |
| 2004 | -- | -- |
| 2003 | -- | -- |
| 2002 | -- | -- |
| 2001 | -- | -- |
Find assessor info on the county website
Neighborhood: 75232
Nearby homes
- $299,7003 bd2 ba2.2k sqft2243 Elderoaks Ln, Dallas, TX 75232Off Market
- $478,2004 bd3 ba2.8k sqft2229 Elderoaks Ln, Dallas, TX 75232Off Market
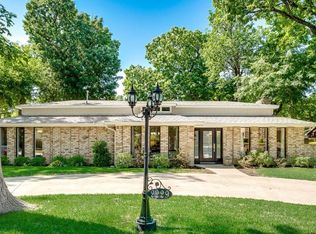
- $392,6004 bd3 ba3k sqft2303 Elderoaks Ln, Dallas, TX 75232Off Market
- $381,8003 bd3 ba2.2k sqft6858 Talbot Pkwy, Dallas, TX 75232Off Market
- $333,4003 bd2 ba2.5k sqft2232 Elderoaks Ln, Dallas, TX 75232Off Market
- $364,3003 bd2 ba2.3k sqft6852 Talbot Pkwy, Dallas, TX 75232Off Market
- $376,3004 bd3 ba2.5k sqft2223 Elderoaks Ln, Dallas, TX 75232Off Market
- $422,7005 bd4 ba3.3k sqft2238 Elderoaks Ln, Dallas, TX 75232Off Market
Nearby schools
GreatSchools rating
- 3/10Birdie Alexander Elementary SchoolGrades: PK-5Distance: 0.7 mi
- 3/10Judge Louis A Bedford Jr Law AcademyGrades: 6-8Distance: 1.2 mi
- 3/10David W Carter High SchoolGrades: 9-12Distance: 1 mi
Schools provided by the listing agent
- Elementary: Turneradel
- Middle: Atwell
- High: Carter
- District: Dallas ISD
Source: NTREIS. This data may not be complete. We recommend contacting the local school district to confirm school assignments for this home.
Get a cash offer in 3 minutes
Find out how much your home could sell for in as little as 3 minutes with a no-obligation cash offer.
Estimated market value
$520,900
Get a cash offer in 3 minutes
Find out how much your home could sell for in as little as 3 minutes with a no-obligation cash offer.
Estimated market value
$520,900
- Texas
- Dallas County
- Dallas
- 75232
- 2233 Elderoaks Ln
