Skip main navigation
Sold for $349,000
  • $349,000

    2233 Forsythia Dr, Culpeper, VA 22701

    3beds
    1,880sqft
    Townhouse
    Built in 2004
    1,742 Square Feet Lot
    $367,600 Zestimate®
    $186/sqft
    $2,421 Estimated rent

    Home value

    $367,600

    $349,000 - $390,000

    $2,421/mo

    Zestimate® history
    Loading
    Loading...

    Owner options

    List your home for rent

    $2,421/mo

    Rent Zestimate®

    Find your next renter with Zillow Rental Manager. Plus, with online applications, you can quickly screen prospective tenants – for free.

    Learn more

    $2,421/mo

    Rent Zestimate®

    Refinance and save

    $2,144/mo

    Est. payment

    Refinancing to a lower rate could help reduce your monthly payments and save thousands over the life of the loan.

    See today's rates

    $2,144/mo

    Est. payment

    Explore your selling options

    Work with a Zillow partner agent

    Leverage their expertise and Zillow's premium Showcase listings to get your home seen by more buyers.

    Get started

    List with your own agent

    Get your home in front of millions of buyers by listing it on Zillow.

    Learn how to do it

    Sell it yourself

    Take full control of how buyers see your home on Zillow by listing For Sale by Owner (FSBO).

    List your home

    What's special

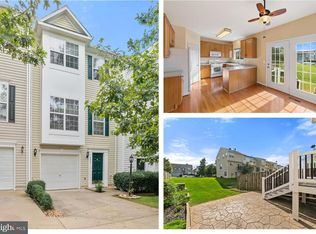
    Discover this beautifully updated, like-new 3-bedroom, 2 full/2 half bath townhouse that’s packed with charm and modern amenities. Freshly painted with brand new luxury vinyl plank flooring throughout, this stunning home is move-in ready and waiting for you! Nestled in a perfect spot in the community, the property backs to a serene open common area, offering both privacy and views. With three fully finished levels, this home provides an abundance of space and versatility. The entry level features a spacious bonus room—perfect for a home office, gym, or entertainment space—that opens to the fully fenced backyard, ideal for pets, gardening, or outdoor relaxation. You'll also find a convenient half bath, laundry area, and direct access to the attached one-car garage on this level. Upstairs, the main level boasts an open floorplan that seamlessly blends the living, dining, and kitchen areas. The sun-drenched family room is a perfect space for gatherings or quiet nights in, while the eat-in kitchen is a chef’s delight with its generous pantry and easy access to the back patio, perfect for dining al fresco or enjoying your morning coffee. All three bedrooms are situated on the upper level, including the spacious primary suite with a private ensuite bath for your comfort and convenience. Two additional bedrooms and a second full bath complete the upstairs living quarters. This home has been meticulously maintained with thoughtful updates, including a newer roof, furnace, HVAC system, hot water heater, refrigerator, and microwave, all under 4 years old. Even more recent improvements include a brand new sump pump, washer, dryer, and updated back step and patio, ensuring peace of mind for years to come. With its prime location, modern updates, and spacious layout, 2233 Forsythia Dr. is one not to be missed!

    Zillow last checked:

    Listing updated:

    Listed by:

    Rachel Miller 703-407-8400,

    Redfin Corp

    Bought with:

    Kim Gallihugh, 0225231434

    CENTURY 21 New Millennium

    Source: Bright MLS,MLS#: VACU2008748MLS Logo

    Facts & features

    Interior

    Bedrooms & bathrooms
    • Bedrooms: 3
    • Bathrooms: 4
    • Full bathrooms: 2
    • 1/2 bathrooms: 2
    • Main level bathrooms: 1
    Heating
    • Forced Air, Natural Gas
    Cooling
    • Central Air, Electric
    Appliances
    • Included: Microwave, Dryer, Washer, Dishwasher, Disposal, Refrigerator, Ice Maker, Cooktop, Gas Water Heater
    • Laundry: Has Laundry
    Features
    • Attic, Ceiling Fan(s), Dining Area, Family Room Off Kitchen, Floor Plan - Traditional, Primary Bath(s)
    • Flooring: Luxury Vinyl
    • Windows: Window Treatments
    • Basement: Interior Entry,Heated,Walk-Out Access
    • Has fireplace: No
    Interior area
    • Total structure area: 1,880
    • Total interior livable area: 1,880 sqft
    • Finished area above ground: 1,880

    Property

    Parking
    • Total spaces: 2
    • Parking features: Covered, Garage Faces Front, Attached, Driveway
    • Attached garage spaces: 1
    • Uncovered spaces: 1
    Accessibility
    • Accessibility features: None
    Features
    • Levels: Three
    • Stories: 3
    • Pool features: None
    • Fencing: Back Yard,Wood
    Lot
    • Size: 1,742 sqft
    Details
    • Additional structures: Above Grade
    • Parcel number: 50F 4 2230
    • Zoning: R2
    • Special conditions: Standard

    Construction

    Type & style
    • Home type: Townhouse
    • Architectural style: Traditional
    • Property subtype: Townhouse
    Materials
    • Vinyl Siding
    • Foundation: Permanent, Other
    Condition
    • New construction: No
    • Year built: 2004

    Utilities & green energy

    • Sewer: Public Sewer
    • Water: Public

    Community & neighborhood

    Security
    • Security features: Security System
    Location
    • Region: Culpeper
    • Subdivision: Unknown

    HOA & financial

    HOA
    • Has HOA: Yes
    • HOA fee: $109 quarterly
    • Amenities included: Common Grounds
    • Services included: Common Area Maintenance, Management, Snow Removal, Trash
    • Association name: HIGHPOINT HOA

    Other

    Other facts
    • Listing agreement: Exclusive Right To Sell
    • Ownership: Fee Simple

    Price history

    DateEventPrice
    11/23/2024Listing removed$2,650$1/sqft
    Source: Zillow Rentals Report a problem
    11/20/2024Price change$2,650+3.9%$1/sqft
    Source: Zillow Rentals Report a problem
    11/16/2024Listed for rent$2,550$1/sqft
    Source: Zillow Rentals Report a problem
    10/18/2024Sold$349,000$186/sqft
    Source: Bright MLS #VACU2008748 Report a problem
    10/10/2024Pending sale$349,000$186/sqft
    Source: Bright MLS #VACU2008748 Report a problem
    9/18/2024Contingent$349,000$186/sqft
    Source: Bright MLS #VACU2008748 Report a problem
    9/12/2024Listed for sale$349,000+23.7%$186/sqft
    Source: Bright MLS #VACU2008748 Report a problem
    10/7/2021Sold$282,051+0.8%$150/sqft
    Source: Bright MLS #VACU2000872 Report a problem
    9/7/2021Contingent$279,900$149/sqft
    Source: Bright MLS #VACU2000872 Report a problem
    9/3/2021Listed for sale$279,900+64.6%$149/sqft
    Source: Bright MLS #VACU2000872 Report a problem
    5/19/2014Sold$170,000+0.1%$90/sqft
    Source: Public Record Report a problem
    4/1/2014Listed for sale$169,900+30.7%$90/sqft
    Source: Prudential, Simpson & Associates #CU8305433 Report a problem
    5/4/2009Sold$130,000+26%$69/sqft
    Source: Public Record Report a problem
    12/11/2008Listing removed$103,200$55/sqft
    Source: foreclosure.com Report a problem
    12/8/2008Price change$103,200-59.4%$55/sqft
    Source: foreclosure.com Report a problem
    11/28/2008Listed for sale--
    Source: foreclosure.com Report a problem
    5/18/2005Sold$254,000$135/sqft
    Source: Public Record Report a problem

    Public tax history

    YearProperty taxesTax assessment
    2024$1,363 +2.2%$290,100
    2023$1,334 +4.6%$290,100 +25%
    2022$1,276 +3.2%$232,000 +3.2%
    2021$1,237 $224,900 +16.8%
    2020-- $192,500
    2019-- $192,500 +10.1%
    2018-- $174,800
    2017$1,086 $174,800 +17.5%
    2016$1,086 $148,800
    2015$1,086 -4.6%$148,800 +25.5%
    2014$1,139 $118,600 +0.9%
    2012-- $117,500
    2011-- $117,500 -12.6%
    2010-- $134,400
    2009-- $134,400 -39.7%
    2008-- $222,900 +4.4%
    2006-- $213,600 +37.3%
    2005-- $155,600

    Find assessor info on the county website

    Neighborhood: 22701

    Nearby schools

    GreatSchools rating
    Schools provided by the listing agent
    • Elementary: Pearl Sample
    • Middle: Floyd T. Binns
    • High: Eastern View
    • District: Culpeper County Public Schools

    Source: Bright MLS. This data may not be complete. We recommend contacting the local school district to confirm school assignments for this home.

    Get a cash offer in 3 minutes
    Find out how much your home could sell for in as little as 3 minutes with a no-obligation cash offer.
    Estimated market value
    $367,600
    Get a cash offer in 3 minutes
    Find out how much your home could sell for in as little as 3 minutes with a no-obligation cash offer.
    Estimated market value
    $367,600