Skip main navigation
Sold for $700,000
  • $700,000

    2233 Hannah Way S, Dunedin, FL 34698

    5beds
    3,539sqft
    Single Family Residence
    Built in 2006
    9,962 Square Feet Lot
    $793,100 Zestimate®
    $198/sqft
    $7,215 Estimated rent

    Home value

    $793,100

    $738,000 - $849,000

    $7,215/mo

    Zestimate® history
    Loading
    Loading...

    Owner options

    List your home for rent

    $7,215/mo

    Rent Zestimate®

    Find your next renter with Zillow Rental Manager. Plus, with online applications, you can quickly screen prospective tenants – for free.

    Learn more

    $7,215/mo

    Rent Zestimate®

    Refinance and save

    $4,869/mo

    Est. payment

    Refinancing to a lower rate could help reduce your monthly payments and save thousands over the life of the loan.

    See today's rates

    $4,869/mo

    Est. payment

    Explore your selling options

    Work with a Zillow partner agent

    Leverage their expertise and Zillow's premium Showcase listings to get your home seen by more buyers.

    Get started

    List with your own agent

    Get your home in front of millions of buyers by listing it on Zillow.

    Learn how to do it

    Sell it yourself

    Take full control of how buyers see your home on Zillow by listing For Sale by Owner (FSBO).

    List your home

    What's special

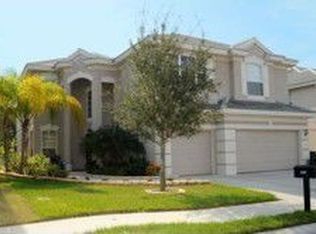
    Dunedin - Highland Woods – This large, updated executive home is in a beautiful, private gated community. From the moment you enter this spacious 2 story home into the foyer with soaring ceilings, you will enjoy the flow and the feel of almost 3,600 square feet of living space. This 5 bedroom, 3 1/2 bath home also has an enormous media/game room, formal dining room, formal living room, family room and an oversized tandem 3 car garage. This Desirable home has an open floor plan that is ideal for entertaining and fun family times. The primary bedroom suite is conveniently located on the first floor and features an En suite bath with separate shower, soaking tub, double vanities, a large walk-in closet and sliding doors out to the outdoor living area. The center of the home is the 2-story family room that lets in abundant natural light throughout the home. The updated kitchen has wood cabinets, granite counters, stainless appliances and a breakfast nook that opens to the family room and has a view of the outdoor living area. The flooring throughout is beautiful Brazilian hardwood and travertine tile. Upstairs are 4 spacious bedrooms, an updated hall bath, 2 of the bedrooms share a Jack and Jill bathroom, and the enormous media room with flex space to accommodate your entertainment needs. All of the updates were done starting in the middle of 2023 including, new tile roof and 2 new ac systems. The family room features a wall of sliding glass doors leading to the outdoor living area, an ideal space to relax, unwind and enjoy the Florida lifestyle. Imagine creating the oasis of your dreams in the large private fenced yard....more than enough space to put in a large pool and spa. Conveniently located close to restaurants, shopping, and entertainment. A short drive to Honeymoon Island, top rated local beaches, downtown Dunedin and all it has to offer. Come take a look at this wonderful home…you will like what you see.

    Zillow last checked:

    Listing updated:

    Listing Provided by:

    Michael Lauer 727-744-0144,

    FUTURE HOME REALTY INC 813-855-4982

    Bought with:

    Lana Rosenbaum, 3169877

    CHARLES RUTENBERG REALTY INC

    Source: Stellar MLS,MLS#: U8242424MLS LogoOriginating MLS: Pinellas Suncoast

    Facts & features

    Interior

    Bedrooms & bathrooms
    • Bedrooms: 5
    • Bathrooms: 4
    • Full bathrooms: 3
    • 1/2 bathrooms: 1
    Primary bedroom
    • Features: Dual Sinks, En Suite Bathroom, Garden Bath, Tub with Separate Shower Stall, Water Closet/Priv Toilet, Walk-In Closet(s)
    • Level: First
    • Dimensions: 18x15
    Bedroom 2
    • Features: Built-in Closet
    • Level: Second
    • Dimensions: 13x13
    Bedroom 3
    • Features: Jack & Jill Bathroom, Dual Closets
    • Level: Second
    • Dimensions: 14x12
    Bedroom 4
    • Features: Jack & Jill Bathroom, No Closet
    • Level: Second
    • Dimensions: 11x10
    Bedroom 5
    • Features: Built-in Closet
    • Level: Second
    • Dimensions: 14x13
    Dining room
    • Level: First
    • Dimensions: 13x12
    Family room
    • Level: First
    • Dimensions: 19x17
    Kitchen
    • Features: Breakfast Bar, Pantry, Granite Counters, Kitchen Island
    • Level: First
    • Dimensions: 14x13
    Laundry
    • Features: Bar
    • Level: First
    • Dimensions: 10x6
    Living room
    • Level: First
    • Dimensions: 13x12
    Media room
    • Features: No Closet
    • Level: Second
    • Dimensions: 21x21
    Heating
    • Central, Electric
    Cooling
    • Central Air
    Appliances
    • Included: Dishwasher, Dryer, Electric Water Heater, Microwave, Range, Refrigerator, Washer
    • Laundry: Inside, Laundry Room
    Features
    • Ceiling Fan(s), Eating Space In Kitchen, High Ceilings, Kitchen/Family Room Combo, Living Room/Dining Room Combo, Primary Bedroom Main Floor, Solid Wood Cabinets, Stone Counters, Walk-In Closet(s)
    • Flooring: Tile, Hardwood
    • Doors: Sliding Doors
    • Has fireplace: No
    Interior area
    • Total structure area: 4,556
    • Total interior livable area: 3,539 sqft

    Property

    Parking
    • Total spaces: 3
    • Parking features: Garage Door Opener, Tandem
    • Attached garage spaces: 3
    Features
    • Levels: Two
    • Stories: 2
    • Patio & porch: Covered, Patio
    Lot
    • Size: 9,962 sqft
    • Features: City Lot
    • Residential vegetation: Mature Landscaping
    Details
    • Parcel number: 182816393540000160
    • Zoning: E-1
    • Special conditions: None

    Construction

    Type & style
    • Home type: SingleFamily
    • Property subtype: Single Family Residence
    Materials
    • Block, Stucco
    • Foundation: Slab
    • Roof: Tile
    Condition
    • New construction: No
    • Year built: 2006
    Details
    • Warranty included: Yes

    Utilities & green energy

    • Sewer: Public Sewer
    • Water: Public
    • Utilities for property: Cable Connected, Electricity Connected, Public

    Community & neighborhood

    Community
    • Community features: Deed Restrictions, Gated Community - No Guard
    Location
    • Region: Dunedin
    • Subdivision: HIGHLAND WOODS 3

    HOA & financial

    HOA
    • Has HOA: Yes
    • HOA fee: $95 monthly
    • Amenities included: Fence Restrictions
    • Services included: Reserve Fund, Manager, Private Road
    • Association name: Green Ace Property Management/Julie Gonzalez
    Other fees
    • Pet fee: $0 monthly
    Other financial information
    • Total actual rent: 0

    Other

    Other facts
    • Listing terms: Cash,Conventional,FHA,VA Loan
    • Ownership: Fee Simple
    • Road surface type: Paved

    Price history

    DateEventPrice
    10/17/2024Sold$700,000-3.4%$198/sqft
    Source: Stellar MLS #U8242424 Report a problem
    8/24/2024Pending sale$725,000$205/sqft
    Source: Stellar MLS #U8242424 Report a problem
    8/7/2024Price change$725,000-3.2%$205/sqft
    Source: Stellar MLS #U8242424 Report a problem
    7/11/2024Price change$749,000-3.4%$212/sqft
    Source: Stellar MLS #U8242424 Report a problem
    6/14/2024Price change$775,000-2.4%$219/sqft
    Source: Stellar MLS #U8242424 Report a problem
    5/11/2024Listed for sale$794,000+68.9%$224/sqft
    Source: Stellar MLS #U8242424 Report a problem
    12/15/2017Sold$470,000-1%$133/sqft
    Source: Public Record Report a problem
    7/21/2017Listed for sale$474,900$134/sqft
    Source: COASTAL PROPERTIES GROUP #U7826797 Report a problem
    3/19/2017Listing removed$474,900$134/sqft
    Source: Coldwell Banker Residential Real Estate - Palm Harbor #U7804022 Report a problem
    3/3/2017Price change$474,900-1.7%$134/sqft
    Source: Coldwell Banker Residential Real Estate - Palm Harbor #U7804022 Report a problem
    2/1/2017Price change$482,900-1.2%$136/sqft
    Source: Coldwell Banker Residential Real Estate - Palm Harbor #U7804022 Report a problem
    1/12/2017Listed for sale$489,000+9.9%$138/sqft
    Source: COLDWELL BANKER RESIDENTIAL #U7804022 Report a problem
    1/6/2016Sold$445,000-1.1%$126/sqft
    Source: Public Record Report a problem
    11/13/2015Pending sale$450,000$127/sqft
    Source: Keller Williams - Clearwater #u7753911 Report a problem
    10/20/2015Price change$450,000+1.8%$127/sqft
    Source: Keller Williams - Clearwater #u7753911 Report a problem
    10/5/2015Price change$442,000-1.8%$125/sqft
    Source: Owner Report a problem
    8/28/2015Listed for sale$449,900-2.2%$127/sqft
    Source: COASTAL PROPERTIES GROUP #U7748047 Report a problem
    7/2/2015Listing removed$459,900$130/sqft
    Source: COASTAL PROPERTIES GROUP #U7731130 Report a problem
    5/24/2015Price change$459,900-2.1%$130/sqft
    Source: COASTAL PROPERTIES GROUP #U7731130 Report a problem
    1/22/2015Listed for sale$469,900+16.6%$133/sqft
    Source: BHHS FLORIDA PROPERTIES #U7722767 Report a problem
    7/3/2008Sold$403,000-39.6%$114/sqft
    Source: Stellar MLS #T2311355 Report a problem
    2/16/2007Sold$667,300$189/sqft
    Source: Public Record Report a problem

    Public tax history

    YearProperty taxesTax assessment
    2024$7,057 +1.4%$451,886 +3%
    2023$6,961 +2.7%$438,724 +3%
    2022$6,781 -1.5%$425,946 +3%
    2021$6,884 +0.1%$413,540 +1.4%
    2020$6,876 +1.6%$407,830 +2.3%
    2019$6,767 $398,661 +1.9%
    2018$6,767 +1.2%$391,228 +3.1%
    2017$6,684 +52.5%$379,463 +44.2%
    2016$4,382 -1.6%$263,131 +0.7%
    2015$4,452 +2.4%$261,302 +0.8%
    2014$4,347 +0.5%$259,228 +1.5%
    2013$4,325 +3.7%$255,397 +1.7%
    2012$4,171 $251,128 -6.4%
    2011-- $268,195 +1.5%
    2010-- $264,232 -18.3%
    2009-- $323,527 -21.7%
    2008$7,926 $413,000 -6.8%
    2007-- $443,300

    Find assessor info on the county website

    Neighborhood: 34698

    Nearby schools

    GreatSchools rating
    Schools provided by the listing agent
    • Elementary: Curlew Creek Elementary-PN
    • Middle: Palm Harbor Middle-PN
    • High: Dunedin High-PN

    Source: Stellar MLS. This data may not be complete. We recommend contacting the local school district to confirm school assignments for this home.

    Get a cash offer in 3 minutes
    Find out how much your home could sell for in as little as 3 minutes with a no-obligation cash offer.
    Estimated market value
    $793,100
    Get a cash offer in 3 minutes
    Find out how much your home could sell for in as little as 3 minutes with a no-obligation cash offer.
    Estimated market value
    $793,100