Extensively updated from top to bottom, this stunning tri-level home sits on a sprawling .91-acre lot and is truly move-in ready. Top-rated Oak Grove Schools! Low Green Oaks taxes! Enjoy true worry-free living with nearly every major system already replaced in 2025. This comprehensive renovation includes brand-new windows and exterior doors with new window capping; a new furnace, A/C, and all-new ductwork; new 200-AMP electrical panel, meter, and mast; new light fixtures, outlets, and switches; all new water supply lines; new well pump, water softener, and water heater; septic pipe to the home replaced with a new exterior clean-out; new plumbing fixtures; new tub and shower base; a new asphalt driveway and sidewalk; new garage door; completed masonry tuck-pointing; and brand-new insulation in the crawl space, attic, and vaulted ceilings-with the roof estimated new in 2023. Head into the foyer and head upstairs to a bright, open-concept vaulted main living area where the living room flows seamlessly into the dining area and kitchen with the redesigned layout. The kitchen features quartz countertops, a chic subway tile backsplash, Studio 41 white 42" cabinetry with elegant crown molding, and brand-new GE stainless steel appliances-perfect for entertaining and everyday living. The upper level offers three generously sized bedrooms with ample closet space and a beautifully updated full bath with a dual-sink vanity. The main level includes a cozy family room, second full bath, a versatile bonus room ideal for a home office, and a convenient laundry closet. This level also provides access to the finished, heated sunroom, creating additional year-round living space. Additional highlights include new hardwood flooring on the 2nd and 3rd levels, luxury vinyl flooring on the main level, freshly painted interiors in today's most sought-after color palette, new interior doors, baseboards, trim, and shoe molding, a two-car attached garage, a huge storage shed, and an expansive backyard with endless possibilities. Ideally located just minutes from Independence Grove, offering walking and biking trails, a large park, and a scenic lake for canoeing, fishing, and paddle boating. A rare opportunity to own a fully rehabbed 3-bedroom, 2-bath tri-level home on nearly an acre in a highly desirable location.
Closed
$615,000
2233 Heathercliff Dr, Libertyville, IL 60048
3beds
2,023sqft
Single Family Residence
Built in 1959
0.91 Acres Lot
$632,800 Zestimate®
$304/sqft
$4,318 Estimated rent
Home value
$632,800
$601,000 - $664,000
$4,318/mo
Zestimate® history
Owner options
List your home for rent
$4,318/mo
Rent Zestimate®
Find your next renter with Zillow Rental Manager. Plus, with online applications, you can quickly screen prospective tenants – for free.
$4,318/mo
Rent Zestimate®
Refinance and save
$3,933/mo
Est. payment
Refinancing to a lower rate could help reduce your monthly payments and save thousands over the life of the loan.
$3,933/mo
Est. payment
Explore your selling options
Work with a Zillow partner agent
Leverage their expertise and Zillow's premium Showcase listings to get your home seen by more buyers.
Get startedList with your own agent
Get your home in front of millions of buyers by listing it on Zillow.
Learn how to do itSell it yourself
Take full control of how buyers see your home on Zillow by listing For Sale by Owner (FSBO).
List your homeWhat's special
New garage doorChic subway tile backsplashTwo-car attached garageCozy family roomCompleted masonry tuck-pointingKitchen features quartz countertopsHuge storage shed
Zillow last checked:
Listing updated:
Listed by:
Leslie McDonnell 847-367-8686,
RE/MAX Suburban
Bought with:
David Schwartz
Baird & Warner
Source: MRED as distributed by MLS GRID,MLS#: 12543143
Facts & features
Interior
Bedrooms & bathrooms
- Bedrooms: 3
- Bathrooms: 2
- Full bathrooms: 2
Rooms
- Room types: Heated Sun Room, Bonus Room, Utility Room-1st Floor
Primary bedroom
- Features: Flooring (Hardwood)
- Level: Third
- Area: 156 Square Feet
- Dimensions: 13X12
Bedroom 2
- Features: Flooring (Hardwood)
- Level: Third
- Area: 121 Square Feet
- Dimensions: 11X11
Bedroom 3
- Features: Flooring (Hardwood)
- Level: Third
- Area: 121 Square Feet
- Dimensions: 11X11
Bonus room
- Features: Flooring (Luxury Vinyl)
- Level: Main
- Area: 90 Square Feet
- Dimensions: 10X09
Dining room
- Features: Flooring (Hardwood)
- Level: Second
- Area: 100 Square Feet
- Dimensions: 10X10
Family room
- Features: Flooring (Luxury Vinyl)
- Level: Main
- Area: 255 Square Feet
- Dimensions: 17X15
Other
- Features: Flooring (Luxury Vinyl)
- Level: Main
- Area: 322 Square Feet
- Dimensions: 23X14
Kitchen
- Features: Kitchen (Eating Area-Table Space, Pantry-Closet, Updated Kitchen), Flooring (Hardwood)
- Level: Second
- Area: 120 Square Feet
- Dimensions: 12X10
Laundry
- Level: Main
Living room
- Features: Flooring (Hardwood)
- Level: Second
- Area: 187 Square Feet
- Dimensions: 17X11
Other
- Features: Flooring (Other)
- Level: Main
- Area: 55 Square Feet
- Dimensions: 11X05
Heating
- Natural Gas, Forced Air
Cooling
- Central Air
Appliances
- Included: Range, Dishwasher, Refrigerator, Washer, Dryer, Stainless Steel Appliance(s)
- Laundry: Main Level, In Unit, Laundry Closet
Features
- Vaulted Ceiling(s)
- Flooring: Hardwood
- Basement: None
Interior area
- Total structure area: 0
- Total interior livable area: 2,023 sqft
Property
Parking
- Total spaces: 2
- Parking features: Asphalt, Garage Door Opener, Yes, Garage Owned, Attached, Garage
- Attached garage spaces: 2
- Has uncovered spaces: Yes
Accessibility
- Accessibility features: No Disability Access
Features
- Levels: Tri-Level
- Patio & porch: Deck
- Exterior features: Other
Lot
- Size: 0.91 Acres
- Dimensions: 132X299.9
Details
- Parcel number: 11023020240000
- Special conditions: None
- Other equipment: Water-Softener Owned, Ceiling Fan(s)
Construction
Type & style
- Home type: SingleFamily
- Property subtype: Single Family Residence
Materials
- Vinyl Siding
- Foundation: Block
- Roof: Asphalt
Condition
- New construction: No
- Year built: 1959
- Major remodel year: 2025
Utilities & green energy
- Electric: 200+ Amp Service
- Sewer: Public Sewer
- Water: Well
Community & HOA
Community
- Security: Carbon Monoxide Detector(s)
HOA
- Services included: None
Location
- Region: Libertyville
Financial & listing details
- Price per square foot: $304/sqft
- Tax assessed value: $381,404
- Annual tax amount: $8,416
- Date on market: 1/22/2026
- Listing terms: Conventional
- Ownership: Fee Simple
Price history
| Date | Event | Price |
|---|---|---|
| 3/13/2026 | Sold | $615,000-2.2%$304/sqft |
Source:  MRED as distributed by MLS GRID #12543143 Report a problem MRED as distributed by MLS GRID #12543143 Report a problem | ||
| 1/26/2026 | Contingent | $629,000$311/sqft |
Source: MRED as distributed by MLS GRID #12543143 Report a problem | ||
| 1/22/2026 | Listed for sale | $629,000+77.2%$311/sqft |
Source: MRED as distributed by MLS GRID #12543143 Report a problem | ||
| 6/3/2025 | Sold | $355,000+18.7%$175/sqft |
Source: MRED as distributed by MLS GRID #12353862 Report a problem | ||
| 5/4/2025 | Pending sale | $299,000$148/sqft |
Source: MRED as distributed by MLS GRID #12353862 Report a problem | ||
| 5/1/2025 | Listed for sale | $299,000$148/sqft |
Source: MRED as distributed by MLS GRID #12353862 Report a problem | ||
Public tax history
| Year | Property taxes | Tax assessment |
|---|---|---|
| 2024 | $8,422 +5.7% | $118,321 -6.9% |
| 2023 | $7,968 +6% | $127,122 +8.4% |
| 2022 | $7,514 +4.2% | $117,250 +8.9% |
| 2021 | $7,211 -2.9% | $107,675 -2.3% |
| 2020 | $7,429 +1.3% | $110,198 +1% |
| 2019 | $7,332 +6.3% | $109,150 -2.5% |
| 2018 | $6,898 | $111,966 +3.3% |
| 2017 | $6,898 +7.5% | $108,432 +5.5% |
| 2016 | $6,415 +14.1% | $102,809 +7% |
| 2015 | $5,620 -3.7% | $96,092 +8.9% |
| 2014 | $5,835 +1.6% | $88,224 -0.9% |
| 2012 | $5,742 +1.7% | $88,989 -3.4% |
| 2011 | $5,646 -10.5% | $92,109 -16.6% |
| 2010 | $6,309 -3.5% | $110,508 -6.6% |
| 2009 | $6,536 +4.6% | $118,344 +3% |
| 2008 | $6,249 +12.2% | $114,852 +3.5% |
| 2006 | $5,569 +11.5% | $110,925 |
| 2005 | $4,995 +0.1% | -- |
| 2004 | $4,990 +12.3% | -- |
| 2003 | $4,442 -4.2% | -- |
| 2002 | $4,634 +5.2% | -- |
| 2001 | $4,405 +1% | $71,023 +0.4% |
| 2000 | $4,361 | $70,713 |
Find assessor info on the county website
Neighborhood: Green Oaks
Nearby homes
- $458,100-- bd1 ba1.8k sqft2237 Heathercliff Dr, Libertyville, IL 60048Off Market
- $797,8005 bd4 ba3.4k sqft2229 Heathercliff Dr, Libertyville, IL 60048Off Market

- $636,9004 bd2 ba2.1k sqft2241 Heathercliff Dr, Libertyville, IL 60048Off Market

- $586,0003 bd2 ba2.3k sqft2225 Heathercliff Dr, Libertyville, IL 60048Off Market
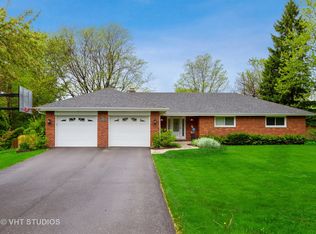
- $491,0003 bd2 ba1.6k sqft2232 Hanlon Rd, Libertyville, IL 60048Off Market
- $423,500-- bd1 ba1.6k sqft2228 Hanlon Rd, Libertyville, IL 60048Off Market
- $480,300-- bd2 ba2.1k sqft2230 Heathercliff Dr, Libertyville, IL 60048Off Market
- $479,600-- bd2 ba988 sqft2236 Hanlon Rd, Libertyville, IL 60048Off Market
Nearby schools
GreatSchools rating
- 8/10Oak Grove Elementary SchoolGrades: K-8Distance: 1 mi
- 9/10Libertyville High SchoolGrades: 9-12Distance: 3.1 mi
Schools provided by the listing agent
- Elementary: Oak Grove Elementary School
- Middle: Oak Grove Elementary School
- High: Libertyville High School
- District: 68
Source: MRED as distributed by MLS GRID. This data may not be complete. We recommend contacting the local school district to confirm school assignments for this home.
Get a cash offer in 3 minutes
Find out how much your home could sell for in as little as 3 minutes with a no-obligation cash offer.
Estimated market value
$632,800
Get a cash offer in 3 minutes
Find out how much your home could sell for in as little as 3 minutes with a no-obligation cash offer.
Estimated market value
$632,800
- Illinois
- Lake County
- Libertyville
- 60048
- Green Oaks
- 2233 Heathercliff Dr
Nearby cities
Nearby neighborhoods
Nearby zip codes
Other Libertyville Topics
