Skip main navigation
Closed
  • $725,000

    2233 Hightrail Way, Roseville, CA 95747

    4beds
    2,437sqft
    Single Family Residence
    Built in 2013
    6,777 Square Feet Lot
    $733,900 Zestimate®
    $297/sqft
    $3,287 Estimated rent

    Home value

    $733,900

    $683,000 - $793,000

    $3,287/mo

    Zestimate® history
    Loading
    Loading...

    Owner options

    List your home for rent

    $3,287/mo

    Rent Zestimate®

    Find your next renter with Zillow Rental Manager. Plus, with online applications, you can quickly screen prospective tenants – for free.

    Learn more

    $3,287/mo

    Rent Zestimate®

    Refinance and save

    $4,614/mo

    Est. payment

    Refinancing to a lower rate could help reduce your monthly payments and save thousands over the life of the loan.

    See today's rates

    $4,614/mo

    Est. payment

    Explore your selling options

    Work with a Zillow partner agent

    Leverage their expertise and Zillow's premium Showcase listings to get your home seen by more buyers.

    Get started

    List with your own agent

    Get your home in front of millions of buyers by listing it on Zillow.

    Learn how to do it

    Sell it yourself

    Take full control of how buyers see your home on Zillow by listing For Sale by Owner (FSBO).

    List your home

    What's special

    Landscaped pool-sized backyardImpeccably keptWide hallwayThree spacious secondary bedroomsNewer gatePicturesque tree lined sidewalksNewer interior paint
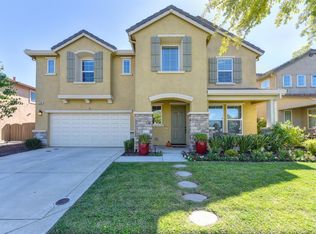
    Location, location, location! This must see, impeccably kept, spacious, single story home offering four bedrooms plus two flexible den/offices (potential 5th and 6th bedrooms), a built-in tech workspace, and a landscaped pool-sized backyard is located in the heart of Roseville's coveted Fiddyment Farm community with picturesque tree lined sidewalks and close proximity to parks and schools. Beautiful curb appeal with grass, stonework, shutters, camera doorbell, and outlet for holiday lights. Grand entry with a tray ceiling and wide hallway. Gorgeous hardwood laminate flooring, recessed lighting, 5'' baseboards, newer interior paint, high ceilings, and ceiling fans throughout. Entertain in the great room that includes a large gathering area, dining area, and spacious kitchen. Kitchen features a large island with counter seating, pendant lighting, granite countertops and backsplash, stainless steel appliances (including a double oven, built-in cooktop, and high-powered Zephyr hood), rich ample cabinetry with roll-outs, and a walk-in pantry. Private and spacious owner's suite with plantation shutters and a large walk-in closet. Spa-like primary bath with two separate sinks, a soaking tub, and a glass enclosed shower with a handheld showerhead and bench. Double doors lead to a game room/den/office (potential 5th bedroom). Three spacious secondary bedrooms located in a separate wing of the home feature custom organizers in every closet. Full bathroom with a dual sink vanity and tub/shower combo. Tech desk with cabinetry. Double doors lead to a spacious office that could be a 6th bedroom. Laundry room with cabinetry, pre-plumb for a sink, and a storage closet with shelving. Newer gate leads to a pool-sized landscaped backyard with a covered patio with recessed lighting and a ceiling fan, a natural gas line for a bbq, a decorative stone planter box, garden boxes, and plenty of room to play. Garage with overhead storage racks. Close to Heredia park and walking/biking trails. Located in the boundary for desirable Riego Creek Elementary, Chilton Middle School, and West Park High School. No HOA. Village Center with a coffee shop, restaurant, gym, etc., parks, sports fields, library, aquatic center, golfing, shopping, medical, dining, and casino/event center nearby. Two hours to Tahoe, the Bay Area, and the famous Napa Valley.

    Zillow last checked:

    Listing updated:

    Listed by:

    Jim Betley DRE #01419875 916-343-1618,

    GUIDE Real Estate

    Bought with:

    Jessah Dunn, DRE #01833641

    Keller Williams Realty

    Source: MetroList Services of CA,MLS#: 226021842Originating MLS: MetroList Services, Inc.

    Facts & features

    Interior

    Bedrooms & bathrooms
    • Bedrooms: 4
    • Bathrooms: 2
    • Full bathrooms: 2
    Rooms
    • Room types: Master Bathroom, Master Bedroom, Den, Office, Dining Room, Possible Guest, Great Room, Kitchen, Laundry
    Primary bedroom
    • Features: Ground Floor
    Primary bathroom
    • Features: Shower Stall(s), Double Vanity, Soaking Tub, Tile, Marble, Walk-In Closet(s), Window
    Dining room
    • Features: Breakfast Nook, Bar, Space in Kitchen, Formal Area
    Kitchen
    • Features: Pantry Closet, Granite Counters, Slab Counter, Island w/Sink
    Heating
    • Central, Gas, Natural Gas
    Cooling
    • Ceiling Fan(s), Central Air
    Appliances
    • Included: Gas Cooktop, Gas Water Heater, Range Hood, Dishwasher, Water Heater, Disposal, Microwave, Double Oven, Plumbed For Ice Maker, Self Cleaning Oven
    • Laundry: Laundry Room, Cabinets, Gas Dryer Hookup, Inside Room
    Features
    • Flooring: Carpet, Simulated Wood, Tile
    • Has fireplace: No
    Interior area
    • Total interior livable area: 2,437 sqft

    Property

    Parking
    • Total spaces: 2
    • Parking features: Attached, Garage Door Opener, Garage Faces Front
    • Attached garage spaces: 2
    Features
    • Fencing: Back Yard,Wood,Fenced
    Lot
    • Size: 6,777 Square Feet
    • Features: Auto Sprinkler F&R, Curb(s)/Gutter(s), Shape Regular, Landscape Back, Landscape Front
    Details
    • Parcel number: 488080009000
    • Zoning description: Low Density Residential
    • Special conditions: Standard

    Construction

    Type & style
    • Home type: SingleFamily
    • Property subtype: Single Family Residence
    Materials
    • Ceiling Insulation, Stone, Stucco, Frame, Wood
    • Foundation: Slab
    • Roof: Tile
    Condition
    • Year built: 2013
    Details
    • Builder name: Meritage Homes

    Utilities & green energy

    • Sewer: Public Sewer
    • Water: Public
    • Utilities for property: Cable Available, Cable Connected, Public, Sewer Connected & Paid, Internet Available, Natural Gas Available, Underground Utilities, Natural Gas Connected

    Community & HOA

    Location
    • Region: Roseville

    Financial & listing details

    • Price per square foot: $297/sqft
    • Tax assessed value: $704,000
    • Annual tax amount: $10,471
    • Price range: $725K - $725K
    • Date on market: 2/25/2026
    • Road surface type: Paved

    Price history

    DateEventPrice
    4/1/2026Sold$725,000$297/sqft
    Source: MetroList Services of CA #226021842 Report a problem
    3/20/2026Pending sale$725,000$297/sqft
    Source: MetroList Services of CA #226021842 Report a problem
    3/2/2026Contingent$725,000$297/sqft
    Source: MetroList Services of CA #226021842 Report a problem
    2/25/2026Listed for sale$725,000+3.6%$297/sqft
    Source: MetroList Services of CA #226021842 Report a problem
    9/24/2021Sold$700,000+0%$287/sqft
    Source: MetroList Services of CA #221104448 Report a problem
    9/17/2021Pending sale$699,990$287/sqft
    Source: MetroList Services of CA #221104448 Report a problem
    8/28/2021Contingent$699,990$287/sqft
    Source: MetroList Services of CA #221104448 Report a problem
    8/19/2021Listed for sale$699,990+72.2%$287/sqft
    Source: MetroList Services of CA #221104448 Report a problem
    6/13/2013Sold$406,500$167/sqft
    Source: Public Record Report a problem

    Public tax history

    YearProperty taxesTax assessment
    2025$10,471 -1.7%$704,000 -3.3%
    2024$10,654 +6.3%$728,268 +7.1%
    2023$10,018 -4.5%$680,000 -2.9%
    2022$10,491 +33%$699,990 +51.4%
    2021$7,888 +4.5%$462,242 +1%
    2020$7,547 $457,503 +2%
    2019$7,547 +1.1%$448,533 +2%
    2018$7,466 +1%$439,739 +2%
    2017$7,393 +1.8%$431,118 +2%
    2016$7,261 +2.2%$422,665 +1.5%
    2015$7,105 +1.8%$416,317 +2%
    2014$6,977 $408,163 +518.1%
    2013-- $66,037 +10.1%
    2012-- $60,000 +20%
    2011-- $50,000
    2010-- $50,000 +44.6%
    2009-- $34,580 -37.1%
    2008-- $55,000 -67%
    2007-- $166,831 +2%
    2006-- $163,560
    Find assessor info on the county website

    Neighborhood: Fiddyment Farm

    Nearby schools

    GreatSchools rating
    Get a cash offer in 3 minutes
    Find out how much your home could sell for in as little as 3 minutes with a no-obligation cash offer.
    Estimated market value
    $733,900
    Get a cash offer in 3 minutes
    Find out how much your home could sell for in as little as 3 minutes with a no-obligation cash offer.
    Estimated market value
    $733,900