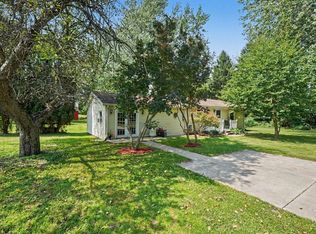
Set on 1.25 peaceful acres, this meticulously-maintained home offers comfortable country living with many updates throughout. Features include an updated kitchen with newer appliances, convenient first-floor laundry, refreshed bathrooms, a full basement, whole-home water filtration system, whole-home Generac generator, abundant storage, and a covered patio with slider door. A 20 x 30 pole barn provides excellent space for vehicles, equipment, hobbies, or additional storage. With a Leslie address but Mason Schools, this home is sure to fit all your needs. Find your way home to 2233 Ives Rd.,
Active backup
$279,000
2233 Ives Rd, Leslie, MI 49251
3beds
1,144sqft
Single Family Residence
Built in 1974
1.25 Acres Lot
$273,600 Zestimate®
$244/sqft
$-- HOA
What's special
Full basementWhole-home water filtration systemAbundant storageMeticulously-maintained homeUpdated kitchenConvenient first-floor laundryWhole-home generac generator
- 18 days
- 1,160
- 87
Zillow last checked:
Listing updated:
Listed by:
Stacy Byers 517-410-0833,
Sheridan Realty and Auction Co 517-676-9800
Source: MichRIC,MLS#: 26047420
Facts & features
Interior
Bedrooms & bathrooms
- Bedrooms: 3
- Bathrooms: 2
- Full bathrooms: 1
- 1/2 bathrooms: 1
- Main level bedrooms: 3
Heating
- Forced Air
Cooling
- Central Air
Appliances
- Included: Dishwasher, Dryer, Oven, Refrigerator, Washer, Water Softener Owned
- Laundry: Main Level
Features
- LP Tank Owned, Eat-in Kitchen
- Flooring: Carpet, Linoleum
- Basement: Full
- Has fireplace: No
Interior area
- Total structure area: 1,144
- Total interior livable area: 1,144 sqft
- Finished area below ground: 0
Video & virtual tour
Property
Parking
- Total spaces: 2
- Parking features: Garage Faces Front, Attached, Garage Door Opener
- Garage spaces: 2
Features
- Stories: 1
- Exterior features: Other
Lot
- Size: 1.25 Acres
- Dimensions: 330 x 165
Details
- Additional structures: Barn(s)
- Parcel number: 33101035100009
- Zoning description: Rural Res
Construction
Type & style
- Home type: SingleFamily
- Architectural style: Ranch
- Property subtype: Single Family Residence
Materials
- Aluminum Siding
- Roof: Shingle
Condition
- New construction: No
- Year built: 1974
Utilities & green energy
- Gas: LP Tank Owned
- Sewer: Septic Tank
- Water: Well
- Utilities for property: Cable Connected
Community & HOA
Location
- Region: Leslie
Financial & listing details
- Price per square foot: $244/sqft
- Tax assessed value: $73,635
- Annual tax amount: $2,922
- Date on market: 9/6/2026
- Listing terms: Cash,Conventional
- Road surface type: Paved
Estimated market value
$273,600
$260,000 - $287,000
$1,625/mo
Price history
| Date | Event | Price |
|---|---|---|
| 9/18/2026 | Contingent | $279,000$244/sqft |
Source:  MichRIC #26047420 Report a problem MichRIC #26047420 Report a problem | ||
| 9/6/2026 | Listed for sale | $279,000+86.1%$244/sqft |
Source: MichRIC #26047420 Report a problem | ||
| 8/24/2017 | Sold | $149,900$131/sqft |
Source: Public Record Report a problem | ||
Public tax history
| Year | Property taxes | Tax assessment |
|---|---|---|
| 2025 | $2,685 +7.5% | $104,450 +7.3% |
| 2024 | $2,496 | $97,300 +11.3% |
| 2023 | -- | $87,450 +9% |
| 2022 | -- | $80,250 +2.2% |
| 2021 | -- | $78,550 +12.9% |
| 2020 | -- | $69,600 +17.8% |
| 2019 | $1,825 | $59,100 +0.8% |
| 2018 | $1,825 | $58,650 +1.7% |
| 2017 | -- | $57,650 +2.6% |
| 2016 | -- | $56,200 +5.7% |
| 2015 | -- | $53,150 +3.1% |
| 2014 | -- | $51,550 -2.4% |
| 2013 | -- | $52,800 +3.3% |
| 2012 | -- | $51,100 -2.6% |
| 2011 | -- | $52,450 -11.6% |
| 2010 | -- | $59,350 +0.2% |
| 2009 | -- | $59,250 -7.9% |
| 2008 | -- | $64,350 -3% |
| 2007 | -- | $66,350 -3.3% |
| 2006 | -- | $68,600 -9.9% |
| 2005 | -- | $76,150 +11.7% |
| 2004 | -- | $68,200 +6.1% |
| 2003 | -- | $64,300 +7.5% |
| 2002 | -- | $59,800 +2.7% |
| 2001 | -- | $58,250 +4.8% |
| 2000 | -- | $55,600 |
Find assessor info on the county website
Monthly payment
Est. payment
Payment breakdown
Explore the cost of this home by adjusting the details. Changes won't be saved.Climate risks
Neighborhood: 49251
Nearby schools
Schools provided by the listing agent
- Middle: Mason Middle School
- High: Mason High School
Source: MichRIC. This data may not be complete. We recommend contacting the local school district to confirm school assignments for this home.
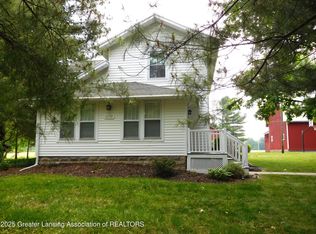
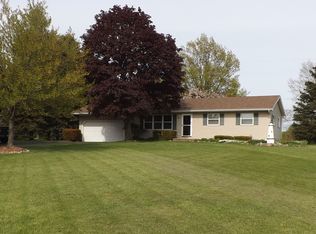
Similar homes
- $315,0003 bd1 ba1.4k sqft1408 S Meridian Rd, Mason, MI 48854For Sale
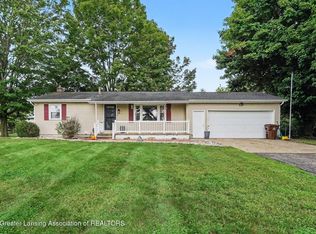 MLS ID #298919, Amy Kruizenga, Vision Real Estate. Greater Lansing AOR
 - $259,0003 bd2 ba1.7k sqft4499 Onondaga Rd, Onondaga, MI 49264For Sale
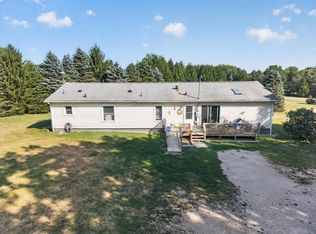
 MLS ID #50221389, Scott Fader, Joseph Walter Realty LLC. MiRealSource
 - $239,9005 bd2 ba1k sqft2520 Lanier Dr, Lansing, MI 48911For Sale

 MLS ID #26050469, TAD FRENCH, Heart for Homes, LLC. MichRIC
 - $245,0003 bd1 ba1.3k sqft9000 N Meridian Rd, Pleasant Lake, MI 49272For Sale
 MLS ID #26045361, Blake Wyant, The Charles Reinhart Company. MichRIC
 - $289,9003 bd3 ba1.7k sqft891 Moss Glen Cir, Haslett, MI 48840For SaleMLS ID #26045551, Christian Michael Braun, Re/Max Real Estate Professionals. MichRIC
- $189,9004 bd1 ba1.3k sqft307 Railroad St, Leslie, MI 49251For SaleMLS ID #26043206, BARBARA J. WINSLOW, MAPLE GROVE PROPERTIES. MichRIC
- $295,0003 bd1 ba1.4k sqft4789 Nichols Rd, Mason, MI 48854For Sale
 MLS ID #201837833, Milica Treloar, EXIT Waterway Realty. WWMLS
 - $315,0004 bd3 ba1.4k sqft8886 Coleman Rd, Haslett, MI 48840For SaleMLS ID #26040972, Christian Michael Braun, Re/Max Real Estate Professionals. MichRIC
- $285,0003 bd2 ba1.3k sqft3221 Irene St, Jackson, MI 49202For SaleMLS ID #26045057, Linda Sopko, Key Realty One. MichRIC
- $294,9003 bd1 ba1.5k sqft4000 E Frost Rd, Webberville, MI 48892For Sale
 MLS ID #20261051747, Dina E Sabuda, Sabuda & Associates LLC. Realcomp II
 - $249,9002 bd1 ba864 sqft302 Hillsdale St, Jackson, MI 49202For SaleMLS ID #26041840, Blake Wyant, The Charles Reinhart Company. MichRIC
- $264,9003 bd3 ba1.2k sqft212 S Clark, Webberville, MI 48892For SaleMLS ID #20261071516, Susan Klebba, NextHome Statewide Real Estate. Realcomp II
- $325,0003 bd3 ba1.4k sqft6463 Maple Lane Rd, Rives Junction, MI 49277For SaleMLS ID #26035409, April Benoist, Five Star Real Estate-Jackson. MichRIC
- $229,9003 bd1 ba1.3k sqft6025 Zimmer Rd, Haslett, MI 48840For SaleMLS ID #26033992, Elizabeth A Playter, Flat River Associates - Real E. MichRIC
- $289,9004 bd3 ba1.5k sqft1968 Elm St, Holt, MI 48842For SaleMLS ID #26045441, Mike Kanser, ERA Reardon Realty, L.L.C.. MichRIC
- $260,0003 bd2 ba1.5k sqft3115 Brogan Rd, Stockbridge, MI 49285For SaleMLS ID #20261066863, Nikki Niemi, Prestige Real Estate Group LLC. Realcomp II
- $269,7004 bd1 ba1.2k sqft1609 Gilcrest Ave, East Lansing, MI 48823For SaleMLS ID #20261035182, Valerie Spicer, RUSH Realty. Realcomp II
