Skip main navigation
Sold for $342,000
  • $342,000

    2233 Kearney Street #7, Denver, CO 80207

    1beds
    801sqft
    Condominium
    Built in 1938
    -- sqft lot
    $321,400 Zestimate®
    $427/sqft
    $1,637 Estimated rent

    Home value

    $321,400

    $299,000 - $347,000

    $1,637/mo

    Zestimate® history
    Loading
    Loading...

    Owner options

    List your home for rent

    $1,637/mo

    Rent Zestimate®

    Find your next renter with Zillow Rental Manager. Plus, with online applications, you can quickly screen prospective tenants – for free.

    Learn more

    $1,637/mo

    Rent Zestimate®

    Refinance and save

    $2,288/mo

    Est. payment

    Refinancing to a lower rate could help reduce your monthly payments and save thousands over the life of the loan.

    See today's rates

    $2,288/mo

    Est. payment

    Explore your selling options

    Work with a Zillow partner agent

    Leverage their expertise and Zillow's premium Showcase listings to get your home seen by more buyers.

    Get started

    List with your own agent

    Get your home in front of millions of buyers by listing it on Zillow.

    Learn how to do it

    Sell it yourself

    Take full control of how buyers see your home on Zillow by listing For Sale by Owner (FSBO).

    List your home

    What's special

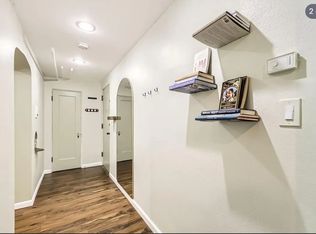
    Perched amidst a picturesque canopy of stately treetops, this sun-drenched penthouse crowns the top floor of one of Park Hill's iconic Tudor Revivals. Below lies one of Denver's best kept secrets - a vibrant corridor graced with award-winning culinary destinations, beloved local businesses, and simple daily conveniences. As a rare example of historic architectural flexibility, this one-bedroom abode is in sharp contrast to the conventional constraints of typical condo living. A proper dining room sets the stage for intimate gatherings, while a generously proportioned living room easily accommodates both sophisticated relaxation and a dedicated work-from-home area. Original handcrafted built-ins, bath tile, hardwood floors, and eye-catching crystal doorknobs serve as artisanal footnotes to the home's historical narrative, complemented by a newly renovated kitchen comprised of gleaming cabinetry, fresh countertops, a custom tile backsplash, and brand new appliances including a natural gas range. The practical considerations of city life are elegantly addressed with a private garage parking space, basement storage, and the increasingly rare luxury of abundant unrestricted guest parking. At 2233 Kearney Street, residents enjoy instant access to an impressive array of culinary destinations, from award-winning Lucina Eatery & Bar to local favorites like Bistro Vendome, Neighbor's wine bar and Esters Oneida Park. Nearby streets unfold with local treasures including Spinelli's, Honey Hill, Cherry Tomato, Scoops ice cream and Dang Soft Serve. Complementing these dining venues are countless everyday staples, quaint grocery stores, veterinary clinics, trusted mechanics, and charming salons and boutiques. Put simply, this one-of-one residence is more than a home; it is a tapestry where heritage and modernity intertwine, offering its next steward a unique opportunity to embrace both Denver's architectural legacy and its dynamic contemporary spirit.

    Zillow last checked:

    Listing updated:

    Listed by:

    Clark Thomas 720-771-7559 clark@milehimodern.com,

    Milehimodern

    Bought with:

    Elaine Collins, 1032215

    WK Real Estate

    Source: REcolorado as distributed by MLS GRID,MLS#: 2983159MLS Logo

    Facts & features

    Interior

    Bedrooms & bathrooms
    • Bedrooms: 1
    • Bathrooms: 1
    • Full bathrooms: 1
    • Main level bathrooms: 1
    • Main level bedrooms: 1
    Bedroom
    • Level: Main
    Bathroom
    • Level: Main
    Dining room
    • Level: Main
    Kitchen
    • Level: Main
    Living room
    • Level: Main
    Heating
    • Radiant
    Cooling
    • Air Conditioning-Room
    Appliances
    • Included: Dishwasher, Microwave, Range, Refrigerator
    Features
    • Built-in Features, Ceiling Fan(s), No Stairs
    • Flooring: Tile, Wood
    • Windows: Window Coverings
    • Has basement: No
    • Common walls with other units/homes: End Unit,No One Above
    Interior area
    • Total structure area: 801
    • Total interior livable area: 801 sqft
    • Finished area above ground: 801

    Property

    Parking
    • Total spaces: 1
    • Parking features: Garage
    • Garage spaces: 1
    Features
    • Levels: One
    • Stories: 1
    • Exterior features: Lighting, Private Yard, Rain Gutters
    Details
    • Parcel number: 132217036
    • Zoning: U-MX-3
    • Special conditions: Standard

    Construction

    Type & style
    • Home type: Condo
    • Property subtype: Condominium
    • Attached to another structure: Yes
    Materials
    • Brick
    • Roof: Composition
    Condition
    • Updated/Remodeled
    • Year built: 1938

    Utilities & green energy

    • Sewer: Public Sewer
    • Water: Public
    • Utilities for property: Cable Available, Electricity Connected, Internet Access (Wired), Natural Gas Connected, Phone Available

    Community & neighborhood

    Location
    • Region: Denver
    • Subdivision: Park Hill

    HOA & financial

    HOA
    • Has HOA: Yes
    • HOA fee: $299 monthly
    • Association name: Covington Place Condo Association
    • Association phone: 720-912-6164

    Other

    Other facts
    • Listing terms: Cash,Conventional,FHA,Other,VA Loan
    • Ownership: Individual
    • Road surface type: Paved

    Price history

    DateEventPrice
    11/22/2024Sold$342,000+2.1%$427/sqft
    Source: REcolorado as distributed by MLS GRID #2983159 Report a problem
    10/28/2024Pending sale$335,000$418/sqft
    Source: REcolorado as distributed by MLS GRID #2983159 Report a problem
    10/25/2024Listed for sale$335,000$418/sqft
    Source: REcolorado as distributed by MLS GRID #2983159 Report a problem

    Public tax history

    Tax history is unavailable.

    Neighborhood: South Park Hill

    Nearby schools

    GreatSchools rating
    Schools provided by the listing agent
    • Elementary: Park Hill
    • Middle: McAuliffe International
    • High: East
    • District: Denver 1

    Source: REcolorado as distributed by MLS GRID. This data may not be complete. We recommend contacting the local school district to confirm school assignments for this home.

    Get a cash offer in 3 minutes
    Find out how much your home could sell for in as little as 3 minutes with a no-obligation cash offer.
    Estimated market value
    $321,400
    Get a cash offer in 3 minutes
    Find out how much your home could sell for in as little as 3 minutes with a no-obligation cash offer.
    Estimated market value
    $321,400