Step into one of the area’s best kept secrets—an established neighborhood with solid brick homes, generous lots, and unbeatable access to the city’s favorite destinations, all at an incredibly affordable price. This updated brick ranch blends durability, charm, and modern convenience just moments from Stanley Marketplace, Anschutz/Fitzsimons, Moorhead Rec Center, parks, trails, and all the offerings of Central Park/Northfield ** Hardwood floors flow across the main level, highlighting period cove ceilings, arches, and abundant natural light. The spacious living room offers multiple layout options, while the updated kitchen features stainless steel appliances, beautiful cabinetry, and a large pantry. Enjoy flexibility with two dining spaces—an eat in kitchen plus room for a larger table adjacent to the living room. Two generous corner bedrooms and an updated full bath complete the main floor ** The lower level expands your living space with new LVT flooring, a large second living area anchored by a cozy fireplace/stove, an updated bathroom, and a third bedroom with a larger egress window. There’s even room to add a fourth bedroom. With the back door positioned just right, the basement can function as its own entry—ideal for roommates or potential short term rental use ** Outside, an expansive covered patio sets the stage for quiet mornings or lively gatherings. The huge backyard has been a gardener’s dream and offers room for a future detached garage or ADU. Additional discreet storage and a covered carport add everyday convenience. (Don't be fooled by the photos and the extra fence that was put in for a senior need...the back yard is amazing!) ** With easy access to nearby amenities and light rail to DIA or Downtown, this solid brick ranch delivers an opportunity rarely found at this price point—your chance to own a detached single family home in a thriving, amenity rich neighborhood. ** Walk through video & 3D floor plan in virtual tour links.
Sold for $410,000
$410,000
2233 Kenton Street, Aurora, CO 80010
3beds
1,632sqft
Single Family Residence
Built in 1952
6,350 Square Feet Lot
$402,200 Zestimate®
$251/sqft
$2,641 Estimated rent
Home value
$402,200
$378,000 - $430,000
$2,641/mo
Zestimate® history
Owner options
List your home for rent
$2,641/mo
Rent Zestimate®
Find your next renter with Zillow Rental Manager. Plus, with online applications, you can quickly screen prospective tenants – for free.
$2,641/mo
Rent Zestimate®
Refinance and save
$2,641/mo
Est. payment
Refinancing to a lower rate could help reduce your monthly payments and save thousands over the life of the loan.
$2,641/mo
Est. payment
Explore your selling options
Work with a Zillow partner agent
Leverage their expertise and Zillow's premium Showcase listings to get your home seen by more buyers.
Get startedList with your own agent
Get your home in front of millions of buyers by listing it on Zillow.
Learn how to do itSell it yourself
Take full control of how buyers see your home on Zillow by listing For Sale by Owner (FSBO).
List your homeWhat's special
Zillow last checked:
Listing updated:
Listed by:
Molly Hollis 303-777-2770 teamhollis@GatherRealty.com,
Gather Realty,
Sean Hollis 303-777-2245,
Gather Realty
Bought with:
Liam Donohue, 100102767
RE/MAX of Cherry Creek
Source: REcolorado as distributed by MLS GRID,MLS#: 7830696
Facts & features
Interior
Bedrooms & bathrooms
- Bedrooms: 3
- Bathrooms: 2
- Full bathrooms: 1
- 3/4 bathrooms: 1
- Main level bathrooms: 1
- Main level bedrooms: 2
Bedroom
- Description: ** Primary Bedroom -- Large Bedroom W/ Corner Windows, Hardwood Floors, Large Closet, & Ceiling Fan
- Features: Primary Suite
- Level: Main
- Area: 154 Square Feet
- Dimensions: 11 x 14
Bedroom
- Description: ** 2nd Bedroom -- Spacious 2nd Bedroom W/ Large Closet, Corner Windows, & Hardwood Floors
- Level: Main
- Area: 110 Square Feet
- Dimensions: 10 x 11
Bedroom
- Description: ** 3rd Bedroom -- Large Egress Window + A 2nd Window, Spacious Closet, & French Doors If You Prefer To Use The Space As An Office
- Level: Basement
- Area: 121 Square Feet
- Dimensions: 11 x 11
Bathroom
- Description: ** Full Bath -- Includes Updated Glazing At Tub & Tile, Modern Tub Enclosure, New Toilet, Great Storage Plus A Window To Keep Things Fresh
- Level: Main
- Area: 35 Square Feet
- Dimensions: 5 x 7
Bathroom
- Description: ** 2nd Bathroom -- Modern & Updated 3/4 Bath Nicely Tucked Away For Privacy. Includes Modern Tile & Great Storage/Shelving
- Level: Basement
- Area: 30 Square Feet
- Dimensions: 5 x 6
Dining room
- Description: ** Dining Options -- Choose From The Space Between The Kitchen & Living Room Under The Ceiling Fan/Light Fixture Or In The Kitchen Or Both!
- Level: Main
Family room
- Description: ** Rec Room/Living Room In Basement -- Spacious Oversized Space Includes New Modern Lvp Flooring, Recessed Lighting, & Warm & Inviting Stone Surround At Stove
- Level: Basement
- Area: 372 Square Feet
- Dimensions: 12 x 31
Kitchen
- Description: ** Kitchen -- Updated With Gorgeous Cabinets, A Pantry, Stainless Steel Appliances Plus Room For A Table Too. Modern Tile & Window At The Sink.
- Level: Main
- Area: 99 Square Feet
- Dimensions: 9 x 11
Laundry
- Description: Oversized Laundry Allows For Extra Storage Too! Washer, Dryer, & Small Deep Freezer Included
- Level: Basement
- Area: 99 Square Feet
- Dimensions: 9 x 11
Living room
- Description: ** Living Room -- Easily Fits A Dining Table Plus Your Living Room Furniture. Hardwood Floors & Great Windows & Light. Opens To Kitchen
- Level: Main
- Area: 187 Square Feet
- Dimensions: 11 x 17
Heating
- Forced Air
Cooling
- Evaporative Cooling
Appliances
- Included: Dishwasher, Disposal, Dryer, Freezer, Microwave, Oven, Refrigerator, Washer
- Laundry: In Unit
Features
- Built-in Features, Ceiling Fan(s), Eat-in Kitchen, Pantry
- Flooring: Carpet, Tile, Vinyl, Wood
- Windows: Window Coverings
- Basement: Bath/Stubbed,Finished,Full,Interior Entry,Unfinished
- Number of fireplaces: 1
- Fireplace features: Basement
Interior area
- Total structure area: 1,632
- Total interior livable area: 1,632 sqft
- Finished area above ground: 816
- Finished area below ground: 816
Property
Parking
- Total spaces: 4
- Parking features: Carport
- Carport spaces: 1
- Details: Off Street Spaces: 3
Features
- Levels: One
- Stories: 1
- Patio & porch: Covered, Front Porch, Patio
- Exterior features: Garden, Private Yard
- Fencing: Full
Lot
- Size: 6,350 Square Feet
Details
- Parcel number: R0096413
- Special conditions: Standard
Construction
Type & style
- Home type: SingleFamily
- Property subtype: Single Family Residence
Materials
- Brick, Frame
- Roof: Composition
Condition
- Fixer,Updated/Remodeled
- Year built: 1952
Utilities & green energy
- Sewer: Public Sewer
- Water: Public
Community & HOA
Community
- Subdivision: Boston Heights
HOA
- Has HOA: No
Location
- Region: Aurora
Financial & listing details
- Price per square foot: $251/sqft
- Tax assessed value: $357,000
- Annual tax amount: $1,897
- Date on market: 3/27/2026
- Listing terms: Cash,Conventional,FHA,VA Loan
- Exclusions: Seller's Personal Property
- Ownership: Individual
Price history
| Date | Event | Price |
|---|---|---|
| 4/28/2026 | Sold | $410,000-3.5%$251/sqft |
Source:  REcolorado as distributed by MLS GRID #7830696 Report a problem REcolorado as distributed by MLS GRID #7830696 Report a problem | ||
| 4/1/2026 | Pending sale | $425,000$260/sqft |
Source: REcolorado as distributed by MLS GRID #7830696 Report a problem | ||
| 3/27/2026 | Listed for sale | $425,000+525%$260/sqft |
Source: REcolorado as distributed by MLS GRID #7830696 Report a problem | ||
| 11/8/1993 | Sold | $68,000$42/sqft |
Source: Public Record Report a problem | ||
Public tax history
| Year | Property taxes | Tax assessment |
|---|---|---|
| 2025 | $1,617 -1.6% | $22,310 -13.9% |
| 2024 | $1,643 -0.9% | $25,910 |
| 2023 | $1,658 -4% | $25,910 +20.3% |
| 2022 | $1,727 | $21,540 -2.8% |
| 2021 | -- | $22,160 -0.5% |
| 2020 | $1,767 | $22,270 -0.1% |
| 2019 | $1,767 +91.7% | $22,300 +48.8% |
| 2018 | $922 | $14,990 |
| 2017 | $922 | $14,990 +41.7% |
| 2016 | -- | $10,580 |
| 2015 | $1,121 | $10,580 +15.4% |
| 2014 | -- | $9,170 |
| 2013 | -- | $9,170 +0.5% |
| 2012 | -- | $9,120 |
| 2011 | -- | $9,120 -1.2% |
| 2010 | -- | $9,230 |
| 2009 | -- | $9,230 -15.7% |
| 2008 | -- | $10,950 |
| 2007 | -- | $10,950 -7.4% |
| 2006 | -- | $11,830 |
| 2005 | -- | $11,830 -0.9% |
| 2004 | -- | $11,940 |
| 2003 | $1,000 +2.2% | $11,940 +5.3% |
| 2002 | $979 +42.1% | $11,340 +49.2% |
| 2001 | $689 | $7,600 |
| 2000 | -- | $7,600 |
Find assessor info on the county website
Neighborhood: North Aurora
Nearby homes
- $433,1003 bd2 ba1.6k sqft2239 Kenton St, Aurora, CO 80010Off Market
- $361,1002 bd1 ba1.1k sqft2225 Kenton St, Aurora, CO 80010Off Market
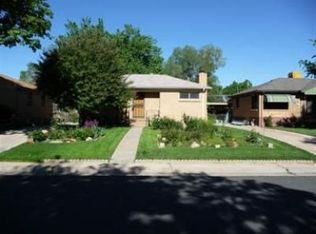
- $416,3002 bd1 ba1.3k sqft2249 Kenton St, Aurora, CO 80010Off Market
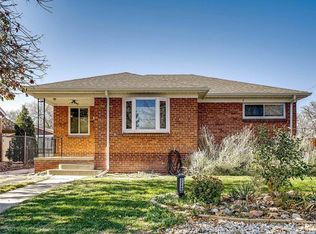
- $346,4002 bd1 ba816 sqft2217 Kenton St, Aurora, CO 80010Off Market
- $260,6001 bd1 ba650 sqft1436 1/2 Kenton St, Aurora, CO 80010Off Market
- $384,8002 bd1 ba873 sqft2257 Kenton St, Aurora, CO 80010Off Market
- $398,7004 bd2 ba816 sqft2209 Kenton St, Aurora, CO 80010Off Market
- $435,3002 bd2 ba1.3k sqft2232 Joliet St, Aurora, CO 80010Off Market
Nearby schools
GreatSchools rating
- 1/10Montview Math & Health Sciences Elementary SchoolGrades: PK-5Distance: 0.3 mi
- 2/10North Middle School Health Sciences And TechnologyGrades: 6-8Distance: 0.6 mi
- 2/10Aurora Central High SchoolGrades: PK-12Distance: 1.3 mi
Schools provided by the listing agent
- Elementary: Montview
- Middle: North
- High: Aurora Central
- District: Adams-Arapahoe 28J
Source: REcolorado as distributed by MLS GRID. This data may not be complete. We recommend contacting the local school district to confirm school assignments for this home.
Get a cash offer in 3 minutes
Find out how much your home could sell for in as little as 3 minutes with a no-obligation cash offer.
Estimated market value
$402,200
Get a cash offer in 3 minutes
Find out how much your home could sell for in as little as 3 minutes with a no-obligation cash offer.
Estimated market value
$402,200
- Colorado
- Adams County
- Aurora
- 80010
- North Aurora
- 2233 Kenton Street
