Skip main navigation
Sold for $345,000
  • $345,000

    2233 Lamothe St, Detroit, MI 48206

    5beds
    2,400sqft
    Single Family Residence
    Built in 1912
    6,969.6 Square Feet Lot
    $356,600 Zestimate®
    $144/sqft
    $2,791 Estimated rent

    Home value

    $356,600

    $325,000 - $392,000

    $2,791/mo

    Zestimate® history
    Loading
    Loading...

    Owner options

    List your home for rent

    $2,791/mo

    Rent Zestimate®

    Find your next renter with Zillow Rental Manager. Plus, with online applications, you can quickly screen prospective tenants – for free.

    Learn more

    $2,791/mo

    Rent Zestimate®

    Refinance and save

    $2,371/mo

    Est. payment

    Refinancing to a lower rate could help reduce your monthly payments and save thousands over the life of the loan.

    See today's rates

    $2,371/mo

    Est. payment

    Explore your selling options

    Work with a Zillow partner agent

    Leverage their expertise and Zillow's premium Showcase listings to get your home seen by more buyers.

    Get started

    List with your own agent

    Get your home in front of millions of buyers by listing it on Zillow.

    Learn how to do it

    Sell it yourself

    Take full control of how buyers see your home on Zillow by listing For Sale by Owner (FSBO).

    List your home

    What's special

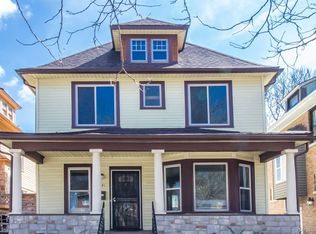
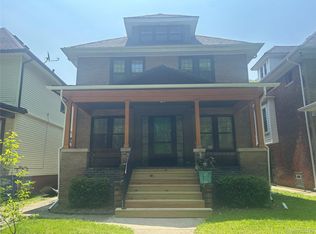
    MOTIVATED SELLER **Welcome Home to LaSalle Gardens** Located in the highly desirable LaSalle Gardens neighborhood of Detroit, this beautifully renovated 5-bedroom, 2.5-bath colonial seamlessly blends modern amenities with timeless vintage charm. Fully renovated in 2025, this home features brand-new plumbing, electrical, HVAC, flooring, cabinetry, exterior doors, roofing, and more—giving you peace of mind and modern comfort throughout. Step inside to an open-concept first floor, perfect for both relaxing and entertaining. The spacious living and dining areas flow effortlessly into a stunning kitchen featuring white shaker cabinets, quartz countertops, a walk-in pantry, and ample storage. An updated half bath completes the main level. Upstairs on the second floor, you'll find four generously sized bedrooms and a stylish full bathroom complete with a freestanding tub, beautifully tiled shower area, and two windows that bathe the space in natural light. The third floor has been transformed into a luxurious private primary suite, featuring a large closet and another full bath with a freestanding tub and walk-in shower. Enjoy outdoor living on a spacious lot with a fully fenced backyard, a deck off the dining room, and a second-floor deck—ideal for hosting guests or savoring your morning coffee. Just one block from scenic LaSalle Gardens Park and only minutes from New Center and downtown Detroit, this home offers the perfect mix of convenience, community, and comfort. Come fall in love with this beautiful home—your future awaits!

    Zillow last checked:

    Listing updated:

    Listed by:

    James Poindexter III 713-870-6047,

    Realty Pros

    Bought with:

    Craig Brown, 6501430961

    @properties Christie's Int'l R.E. Detroit

    Source: Realcomp II,MLS#: 20251034060MLS Logo

    Facts & features

    Interior

    Bedrooms & bathrooms
    • Bedrooms: 5
    • Bathrooms: 3
    • Full bathrooms: 2
    • 1/2 bathrooms: 1
    Primary bedroom
    • Level: Third
    • Area: 195
    • Dimensions: 13 X 15
    Bedroom
    • Level: Second
    • Area: 120
    • Dimensions: 10 X 12
    Bedroom
    • Level: Second
    • Area: 168
    • Dimensions: 12 X 14
    Bedroom
    • Level: Second
    • Area: 130
    • Dimensions: 10 X 13
    Bedroom
    • Level: Second
    • Area: 130
    • Dimensions: 13 X 10
    Primary bathroom
    • Level: Third
    • Area: 80
    • Dimensions: 5 X 16
    Other
    • Level: Second
    • Area: 96
    • Dimensions: 8 X 12
    Other
    • Level: Entry
    • Area: 6
    • Dimensions: 3 X 2
    Other
    • Level: Entry
    • Area: 20
    • Dimensions: 5 X 4
    Dining room
    • Level: Entry
    • Area: 192
    • Dimensions: 16 X 12
    Kitchen
    • Level: Entry
    • Area: 169
    • Dimensions: 13 X 13
    Laundry
    • Level: Entry
    • Area: 96
    • Dimensions: 8 X 12
    Living room
    • Level: Entry
    • Area: 192
    • Dimensions: 16 X 12
    Heating
    • ENERGYSTAR Qualified Furnace Equipment, Forced Air, Hot Water, Natural Gas
    Appliances
    • Laundry: Electric Dryer Hookup, Washer Hookup
    Features
    • Basement: Unfinished
    • Has fireplace: No
    Interior area
    • Total interior livable area: 2,400 sqft
    • Finished area above ground: 2,400

    Property

    Parking
    • Parking features: Alley Access, No Garage
    Features
    • Levels: Three
    • Stories: 3
    • Entry location: GroundLevelwSteps
    • Patio & porch: Deck, Patio, Porch, Terrace
    • Exterior features: Balcony, Chimney Caps
    • Pool features: None
    Lot
    • Size: 6,969 sqft
    • Dimensions: 35 x 200
    Details
    • Parcel number: W10I001185S
    • Special conditions: Short Sale No,Standard

    Construction

    Type & style
    • Home type: SingleFamily
    • Architectural style: Colonial
    • Property subtype: Single Family Residence
    Materials
    • Cedar, Wood Siding
    • Foundation: Basement, Brick Mortar
    • Roof: Asphalt
    Condition
    • New construction: No
    • Year built: 1912
    • Major remodel year: 2025
    Details
    • Warranty included: Yes

    Utilities & green energy

    • Sewer: Public Sewer, Sewer At Street
    • Water: Public, Waterat Street

    Community & neighborhood

    Location
    • Region: Detroit

    Other

    Other facts
    • Listing agreement: Exclusive Right To Sell
    • Listing terms: Cash,Conventional,FHA,Va Loan,Warranty Deed

    Price history

    DateEventPrice
    10/6/2025Sold$345,000-1.4%$144/sqft
    Source: Realcomp II #20251034060 Report a problem
    9/24/2025Pending sale$349,900$146/sqft
    Source: Realcomp II #20251034060 Report a problem
    9/9/2025Listed for sale$349,900-5.4%$146/sqft
    Source: Realcomp II #20251034060 Report a problem
    8/12/2025Listing removed$369,900$154/sqft
    Source: Realcomp II #20251015971 Report a problem
    7/11/2025Listed for sale$369,900+428.4%$154/sqft
    Source: Realcomp II #20251015971 Report a problem
    1/30/2024Sold$70,000$29/sqft
    Source: Public Record Report a problem

    Public tax history

    YearProperty taxesTax assessment
    2025-- $27,500 +22.8%
    2024-- $22,400 +29.5%
    2023-- $17,300 +32.1%
    2022-- $13,100 -14.4%
    2021-- $15,300
    2020$1,071 +5.2%$15,300 +27.5%
    2019$1,018 $12,000 +33.3%
    2018$1,018 $9,000 +1.1%
    2017-- $8,900 -49.7%
    2016$1,068 $17,700 +33.1%
    2015$1,068 -4.7%$13,300 -28.1%
    2013$1,121 +4.9%$18,509 -30.2%
    2010$1,068 $26,521 -12%
    2009-- $30,137 -10.5%
    2008-- $33,673
    2007-- $33,673 +123.8%
    2005$112 $15,049 +3%
    2004-- $14,611

    Find assessor info on the county website

    Neighborhood: LaSalle Gardens

    Nearby schools

    GreatSchools rating
    Get a cash offer in 3 minutes
    Find out how much your home could sell for in as little as 3 minutes with a no-obligation cash offer.
    Estimated market value
    $356,600
    Get a cash offer in 3 minutes
    Find out how much your home could sell for in as little as 3 minutes with a no-obligation cash offer.
    Estimated market value
    $356,600