Click the Virtual Tour link to view the 3D walkthrough.
office with built-ins
wine cellar
hardwood floors
huge patio
custom master closet
beautiful kitchen - huge island
all beds up
loft plus dry bar
Sold
Price Unknown
2233 Longwood Dr, Carrollton, TX 75010
3beds
2,502sqft
Single Family Residence
Built in 2011
3,092 Square Feet Lot
$548,400 Zestimate®
$--/sqft
$3,308 Estimated rent
Home value
$548,400
$521,000 - $576,000
$3,308/mo
Zestimate® history
Owner options
List your home for rent
$3,308/mo
Rent Zestimate®
Find your next renter with Zillow Rental Manager. Plus, with online applications, you can quickly screen prospective tenants – for free.
$3,308/mo
Rent Zestimate®
Refinance and save
$1,209/mo
Est. payment
Refinancing to a lower rate could help reduce your monthly payments and save thousands over the life of the loan.
$1,209/mo
Est. payment
Explore your selling options
Work with a Zillow partner agent
Leverage their expertise and Zillow's premium Showcase listings to get your home seen by more buyers.
Get startedList with your own agent
Get your home in front of millions of buyers by listing it on Zillow.
Learn how to do itSell it yourself
Take full control of how buyers see your home on Zillow by listing For Sale by Owner (FSBO).
List your homeWhat's special
Huge islandDry bar
Zillow last checked:
Listing updated:
Listed by:
Dani Palmer 0629955 844-819-1373,
Orchard Brokerage 844-819-1373
Bought with:
Emily Bogda
Ebby Halliday, REALTORS
Source: NTREIS,MLS#: 20409008
Facts & features
Interior
Bedrooms & bathrooms
- Bedrooms: 3
- Bathrooms: 3
- Full bathrooms: 2
- 1/2 bathrooms: 1
Primary bedroom
- Level: Second
Bedroom
- Level: Second
Bedroom
- Level: Second
Living room
- Level: First
Loft
- Level: Second
Office
- Level: First
Heating
- Central
Cooling
- Central Air, Ceiling Fan(s)
Appliances
- Included: Dishwasher, Electric Cooktop, Electric Oven
- Laundry: Common Area, Laundry in Utility Room
Features
- Built-in Features, Dry Bar, Decorative/Designer Lighting Fixtures, High Speed Internet, Loft, Cable TV, Walk-In Closet(s)
- Flooring: Hardwood
- Windows: Window Coverings
- Has basement: No
- Has fireplace: No
Interior area
- Total interior livable area: 2,502 sqft
Property
Parking
- Total spaces: 2
- Parking features: Garage
- Attached garage spaces: 2
Features
- Levels: Two
- Stories: 2
- Patio & porch: Patio, Covered
- Exterior features: Rain Gutters
- Pool features: None
- Fencing: Back Yard,Wrought Iron
Lot
- Size: 3,092 Square Feet
- Features: Interior Lot, Landscaped, No Backyard Grass, Subdivision
- Residential vegetation: Grassed
Details
- Parcel number: R311580
Construction
Type & style
- Home type: SingleFamily
- Architectural style: Traditional,Detached
- Property subtype: Single Family Residence
Materials
- Rock, Stone, Stucco
- Foundation: Slab
- Roof: Composition
Condition
- Year built: 2011
Utilities & green energy
- Sewer: Public Sewer
- Water: Public
- Utilities for property: Electricity Available, Phone Available, Sewer Available, Water Available, Cable Available
Community & HOA
Community
- Subdivision: Austin Waters Ph 1r3
HOA
- Has HOA: Yes
- Services included: All Facilities, Association Management
- HOA fee: $1,209 annually
- HOA name: Austin Waters HOA - Community Mgmt Associates
- HOA phone: 972-943-2800
Location
- Region: Carrollton
Financial & listing details
- Tax assessed value: $607,195
- Annual tax amount: $9,263
- Date on market: 9/16/2023
- Listing terms: Cash,Conventional,FHA,VA Loan
- Electric utility on property: Yes
Price history
| Date | Event | Price |
|---|---|---|
| 9/15/2023 | Sold | -- |
Source: NTREIS #20409008 Report a problem | ||
| 4/7/2018 | Sold | -- |
Source: Agent Provided Report a problem | ||
| 1/11/2018 | Listed for sale | $429,999+22.9%$172/sqft |
Source: Keller Williams Realty DPR #13749132 Report a problem | ||
| 9/19/2014 | Sold | -- |
Source: Agent Provided Report a problem | ||
| 7/11/2014 | Price change | $349,999-2.5%$140/sqft |
Source: Diamond D. Real Estate LLC #12160906 Report a problem | ||
| 6/14/2014 | Listed for sale | $359,000+18.9%$143/sqft |
Source: Diamond D. Real Estate LLC #12160906 Report a problem | ||
| 3/24/2012 | Listing removed | $301,990$121/sqft |
Source: Darling Homes, Inc #11643914 Report a problem | ||
| 3/4/2012 | Price change | $301,990-1.6%$121/sqft |
Source: Darling Homes, Inc #11643914 Report a problem | ||
| 1/5/2012 | Price change | $306,990-1%$123/sqft |
Source: Darling Homes, Inc #11643914 Report a problem | ||
| 9/18/2011 | Price change | $309,990-3.1%$124/sqft |
Source: Darling Homes, Inc. #11643914 Report a problem | ||
| 8/23/2011 | Listed for sale | $319,990$128/sqft |
Source: Darling Homes, Inc. #11643914 Report a problem | ||
Public tax history
| Year | Property taxes | Tax assessment |
|---|---|---|
| 2025 | $8,951 -5.4% | $607,195 -0.5% |
| 2024 | $9,464 +69% | $610,000 +20.7% |
| 2023 | $5,600 -24.4% | $505,236 +10% |
| 2022 | $7,409 -0.4% | $459,305 +10% |
| 2021 | $7,436 -7.3% | $417,550 +1.9% |
| 2020 | $8,018 -1.6% | $409,651 -1.8% |
| 2019 | $8,152 -1.4% | $417,052 +2.1% |
| 2018 | $8,267 +11.1% | $408,654 +7.4% |
| 2017 | $7,440 | $380,465 +4.8% |
| 2016 | $7,440 +3.8% | $363,136 +10% |
| 2015 | $7,165 | $330,124 +9% |
| 2014 | $7,165 | $303,000 +11.4% |
| 2013 | $7,165 | $271,990 +110.9% |
| 2012 | -- | $128,947 +697.7% |
| 2011 | -- | $16,164 -53% |
| 2010 | -- | $34,392 +3.5% |
| 2009 | -- | $33,240 +414.2% |
| 2007 | -- | $6,464 |
Find assessor info on the county website
Neighborhood: Austin Waters
Nearby homes
- $559,8003 bd4 ba2.5k sqft2237 Longwood Dr, Carrollton, TX 75010Off Market
- $584,1003 bd4 ba2.5k sqft2229 Longwood Dr, Carrollton, TX 75010Off Market

- $578,1003 bd4 ba2.5k sqft2241 Longwood Dr, Carrollton, TX 75010Off Market

- $584,0003 bd3 ba2.2k sqft2225 Longwood Dr, Carrollton, TX 75010Off Market
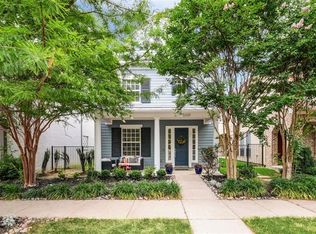
- $--3 bd3 ba2.2k sqft2245 Longwood Dr, Carrollton, TX 75010Sold
- $559,3003 bd4 ba2.5k sqft2221 Longwood Dr, Carrollton, TX 75010Off Market
- $608,9004 bd3 ba2.6k sqft2249 Longwood Dr, Carrollton, TX 75010Off Market
- $--3 bd3 ba2.6k sqft2217 Longwood Dr, Carrollton, TX 75010Sold
Nearby schools
GreatSchools rating
- 9/10STEM Academy at Memorial ElementaryGrades: PK-5Distance: 1.4 mi
- 8/10Arbor Creek Middle SchoolGrades: 6-8Distance: 0.9 mi
- 7/10Hebron High SchoolGrades: 9-12Distance: 0.9 mi
Schools provided by the listing agent
- Elementary: Hicks
- Middle: Arbor Creek
- High: Hebron
- District: Lewisville ISD
Source: NTREIS. This data may not be complete. We recommend contacting the local school district to confirm school assignments for this home.
Get a cash offer in 3 minutes
Find out how much your home could sell for in as little as 3 minutes with a no-obligation cash offer.
Estimated market value
$548,400
Get a cash offer in 3 minutes
Find out how much your home could sell for in as little as 3 minutes with a no-obligation cash offer.
Estimated market value
$548,400
- Texas
- Denton County
- Carrollton
- 75010
- Austin Waters
- 2233 Longwood Dr
Nearby cities
Nearby neighborhoods
Nearby zip codes
Other Carrollton Topics
