Stylish 3-Bedroom Home with Upgrades & Outdoor Living in Hamilton Park, Carrollton!
Fall in love with this immaculate, well-designed 3-bedroom, 2.5-bathroom home in the sought-after, tight-knit community of Hamilton Park. With stunning curb appeal, a brick and stone elevation, and thoughtful upgrades throughout, this home offers comfort, functionality, and modern style.
Step inside to find luxury vinyl plank flooring throughout, an open-concept layout, and a spacious gathering room anchored by an upgraded indoor fireplace — perfect for cozy evenings. The well-appointed kitchen features stainless steel appliances, a large pantry, and casual dining space, all flowing seamlessly into the living area for effortless entertaining.
Working from home is easy with a dedicated downstairs office, while upstairs you’ll find the serene primary suite with his-and-hers closets, along with two additional bedrooms and a full bath.
One of the standout features of this home is the extra-large covered patio already plumbed for a gas grill, with a second fireplace — a perfect space for year-round outdoor entertaining.
You’ll love the abundance of storage and closets throughout, plus the location can’t be beat. Nestled in an established neighborhood with mature trees and no through-traffic, you're just minutes from Arbor Hills Nature Preserve, Grandscape, Legacy West, and Costco. Commuting is a breeze with quick access to Hwy 121 and the Dallas North Tollway.
This is the kind of home that checks all the boxes — charm, upgrades, great layout, and a welcoming community.
Sold
Price Unknown
2233 Madison St, Roanoke, TX 75010
3beds
2,042sqft
Single Family Residence
Built in 2018
4,051 Square Feet Lot
$535,900 Zestimate®
$--/sqft
$2,944 Estimated rent
Home value
$535,900
$504,000 - $573,000
$2,944/mo
Zestimate® history
Owner options
List your home for rent
$2,944/mo
Rent Zestimate®
Find your next renter with Zillow Rental Manager. Plus, with online applications, you can quickly screen prospective tenants – for free.
$2,944/mo
Rent Zestimate®
Refinance and save
$450/mo
Est. payment
Refinancing to a lower rate could help reduce your monthly payments and save thousands over the life of the loan.
$450/mo
Est. payment
Explore your selling options
Work with a Zillow partner agent
Leverage their expertise and Zillow's premium Showcase listings to get your home seen by more buyers.
Get startedList with your own agent
Get your home in front of millions of buyers by listing it on Zillow.
Learn how to do itSell it yourself
Take full control of how buyers see your home on Zillow by listing For Sale by Owner (FSBO).
List your homeWhat's special
Second fireplaceBrick and stone elevationExtra-large covered patioStainless steel appliancesAbundance of storageHis-and-hers closetsMature trees
Zillow last checked:
Listing updated:
Listed by:
Daniel Harker 0435185 469-717-6391,
Keller Williams Realty DPR 972-732-6000,
Stephen Collins 0668384 469-544-2465,
Keller Williams Realty DPR
Bought with:
Asad Merchant
JPAR - Central Metro
Source: NTREIS,MLS#: 21007329
Facts & features
Interior
Bedrooms & bathrooms
- Bedrooms: 3
- Bathrooms: 3
- Full bathrooms: 2
- 1/2 bathrooms: 1
Primary bedroom
- Features: Dual Sinks, Linen Closet, Separate Shower, Walk-In Closet(s)
- Level: Second
- Dimensions: 16 x 15
Bedroom
- Level: Second
- Dimensions: 12 x 11
Bedroom
- Level: Second
- Dimensions: 12 x 11
Dining room
- Level: First
- Dimensions: 14 x 10
Kitchen
- Features: Built-in Features, Kitchen Island, Stone Counters
- Level: First
- Dimensions: 14 x 9
Living room
- Level: First
- Dimensions: 17 x 14
Office
- Level: First
- Dimensions: 10 x 10
Utility room
- Features: Built-in Features, Utility Room
- Level: First
- Dimensions: 8 x 7
Heating
- Central, Natural Gas
Cooling
- Central Air, Ceiling Fan(s), Electric
Appliances
- Included: Some Gas Appliances, Dishwasher, Electric Oven, Gas Cooktop, Disposal, Gas Water Heater, Microwave, Plumbed For Gas, Tankless Water Heater
Features
- High Speed Internet, Cable TV, Wired for Sound
- Flooring: Carpet, Ceramic Tile, Wood
- Has basement: No
- Number of fireplaces: 2
- Fireplace features: Gas Log, Heatilator
Interior area
- Total interior livable area: 2,042 sqft
Property
Parking
- Total spaces: 2
- Parking features: Door-Single, Driveway, Garage Faces Front, Garage, Garage Door Opener
- Attached garage spaces: 2
- Has uncovered spaces: Yes
Features
- Levels: Two
- Stories: 2
- Patio & porch: Patio, Covered
- Exterior features: Fire Pit, Other, Rain Gutters
- Pool features: None
- Fencing: Back Yard,Fenced,Wood
Lot
- Size: 4,051 Square Feet
- Features: Interior Lot, Landscaped, Subdivision, Sprinkler System
Details
- Parcel number: R725481
Construction
Type & style
- Home type: SingleFamily
- Architectural style: Traditional,Detached
- Property subtype: Single Family Residence
- Attached to another structure: Yes
Materials
- Brick, Fiber Cement, Rock, Stone, Wood Siding
- Foundation: Slab
- Roof: Composition
Condition
- Year built: 2018
Utilities & green energy
- Sewer: Public Sewer
- Water: Public
- Utilities for property: Natural Gas Available, Sewer Available, Separate Meters, Underground Utilities, Water Available, Cable Available
Community & HOA
Community
- Features: Park, Community Mailbox, Curbs, Sidewalks
- Security: Prewired, Security System, Carbon Monoxide Detector(s), Fire Alarm, Smoke Detector(s)
- Subdivision: Hamilton Park
HOA
- Has HOA: Yes
- Services included: Association Management
- HOA fee: $450 semi-annually
- HOA name: Hamilton Park HOA
- HOA phone: 469-252-2306
Location
- Region: Roanoke
Financial & listing details
- Tax assessed value: $560,644
- Annual tax amount: $9,032
- Date on market: 7/30/2025
- Cumulative days on market: 28 days
- Listing terms: Cash,Conventional,FHA,VA Loan
Price history
| Date | Event | Price |
|---|---|---|
| 9/26/2025 | Sold | -- |
Source: NTREIS #21007329 Report a problem | ||
| 9/2/2025 | Pending sale | $550,000$269/sqft |
Source: NTREIS #21007329 Report a problem | ||
| 8/27/2025 | Contingent | $550,000$269/sqft |
Source: NTREIS #21007329 Report a problem | ||
| 8/20/2025 | Price change | $550,000-8.3%$269/sqft |
Source: NTREIS #21007329 Report a problem | ||
| 7/30/2025 | Listed for sale | $600,000$294/sqft |
Source: NTREIS #21007329 Report a problem | ||
Public tax history
| Year | Property taxes | Tax assessment |
|---|---|---|
| 2025 | $7,740 +5.7% | $538,636 +10% |
| 2024 | $7,323 +10.7% | $489,669 +10% |
| 2023 | $6,615 -7.7% | $445,154 +10% |
| 2022 | $7,170 +1.7% | $404,685 +10% |
| 2021 | $7,048 +2.6% | $367,895 +4.1% |
| 2020 | $6,868 -8.1% | $353,350 +1.7% |
| 2019 | $7,477 +379.9% | $347,311 +397% |
| 2018 | $1,558 | $69,881 |
Find assessor info on the county website
Neighborhood: 75010
Nearby homes
- $--4 bd3 ba2.9k sqft2229 Madison St, Carrollton, TX 75010Sold
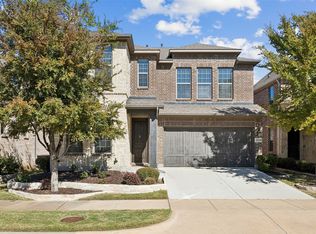
- $522,2003 bd2 ba2k sqft2237 Madison St, Roanoke, TX 75010Off Market

- $--4 bd3 ba2.6k sqft2228 Briar Ridge Trl, Roanoke, TX 75010Sold
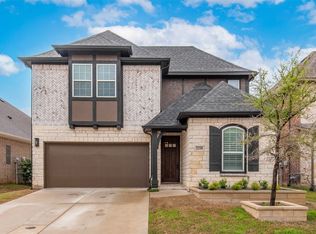
- $626,4004 bd3 ba2.6k sqft2228 Briar Ridge Trl, Carrollton, TX 75010Off Market

- $619,1003 bd2 ba2.8k sqft2225 Madison St, Carrollton, TX 75010Off Market
- $--3 bd3 ba2.4k sqft2224 Briar Ridge Trl, Carrollton, TX 75010Sold
- $655,0003 bd2 ba2.9k sqft2241 Madison St, Carrollton, TX 75010Off Market
- $523,7003 bd2 ba1.8k sqft2232 Briar Ridge Trl, Roanoke, TX 75010Off Market
Nearby schools
GreatSchools rating
- 5/10Indian Creek Elementary SchoolGrades: PK-5Distance: 0.8 mi
- 8/10Arbor Creek Middle SchoolGrades: 6-8Distance: 0.5 mi
- 7/10Hebron High SchoolGrades: 9-12Distance: 0.8 mi
Schools provided by the listing agent
- Elementary: Indian Creek
- Middle: Arbor Creek
- High: Hebron
- District: Lewisville ISD
Source: NTREIS. This data may not be complete. We recommend contacting the local school district to confirm school assignments for this home.
Get a cash offer in 3 minutes
Find out how much your home could sell for in as little as 3 minutes with a no-obligation cash offer.
Estimated market value
$535,900
Get a cash offer in 3 minutes
Find out how much your home could sell for in as little as 3 minutes with a no-obligation cash offer.
Estimated market value
$535,900
- Texas
- Denton County
- Carrollton
- 75010
- 2233 Madison St
