Skip main navigation
Off market
  • $621,200

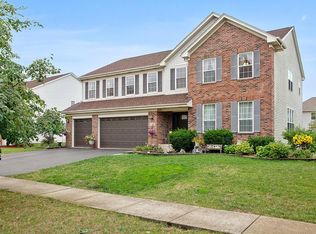
    2233 Misty Creek Trl, Bolingbrook, IL 60490

    4beds
    3,272sqft
    SingleFamily
    Built in 2014
    10,454 Square Feet Lot
    $621,200 Zestimate®
    $190/sqft
    $4,272 Estimated rent

    Home value

    $621,200

    $590,000 - $652,000

    $4,272/mo

    Zestimate® history
    Loading
    Loading...

    Owner options

    List your home for rent

    $4,272/mo

    Rent Zestimate®

    Find your next renter with Zillow Rental Manager. Plus, with online applications, you can quickly screen prospective tenants – for free.

    Learn more

    $4,272/mo

    Rent Zestimate®

    Refinance and save

    $3,779/mo

    Est. payment

    Refinancing to a lower rate could help reduce your monthly payments and save thousands over the life of the loan.

    See today's rates

    $3,779/mo

    Est. payment

    Explore your selling options

    Work with a Zillow partner agent

    Leverage their expertise and Zillow's premium Showcase listings to get your home seen by more buyers.

    Get started

    List with your own agent

    Get your home in front of millions of buyers by listing it on Zillow.

    Learn how to do it

    Sell it yourself

    Take full control of how buyers see your home on Zillow by listing For Sale by Owner (FSBO).

    List your home

    What's special

    STUNNING & PRISTINE-Shows like a model, this desirable River Hills home located down the street from neighborhood park offers a "one of a kind" re-designed Edgar floor plan along with significant builders upgrades and additional improvements. The wide open floor plan is perfect for everyday living and entertaining. From the open floor plan to the 2nd floor loft/bonus room you will appreciate the attention to detail that was poured into the design and decor of this home. Large dining room with wainscoting & modern fixture. Gourmet kitchen boasts stainless steel appliances, upgraded 42" dark, soft-close cabinets, glass tile back splash, huge center island with seating,pendant lighting ,butler pantry & double door closet. Kitchen flows easily into the large family room/great room with wall of oversized windows that flood the home with natural light, stone gas fireplace & ceiling fan. 1st floor office/play room. Built-in cubby with bench off 3 car attached garage entrance. 9 Ft ceilings on main level. Luxury master suite with two walk-in closets 11x9 and 8x5 , double vanity, walk-in shower with bench seat & soaking tub. All bedrooms offer generous closet space and overhead lighting or ceiling fans. 2nd floor loft can be anything you want-home office, playroom, 2nd family room, library, craft room or exercise room. Convenient 2nd floor laundry room with utility sink. Carpet replaced 1 year ago and home recently painted in neutral decor, white trim and doors throughout. Deep pour 1,320 sqft basement with rough-in plumbing for full bath provides great storage or is ready for your finishing touches. The outdoor living space is just as impressive as the inside, Imagine all the parties you'll have one the custom 23X18 no maintenance Trex deck with night time lighting & attached 16 Ft gazebo, hard-lined for grill & fire-pit hook-up, Fully fenced 4 Ft vinyl fence. River Hills is conveniently located between the Rt 59 & Weber Rd corridors with ample shopping and dining. Highly acclaimed Plainfield School Dist 202- Eichelberger Elementary, Kennedy Middle School & Plainfield East HS. Two blocks east of the DuPage River where you can kayak and fish, easy access to I55, charming downtown Plainfield & Metra train to Chicago. This home is a Must See in a very social community. No home sale contingencies. Hurry this home won't last!

    This property is off market, which means it's not currently listed for sale or rent on Zillow. This may be different from what's available on other websites or public sources.

    Facts & features

    Interior

    Bedrooms & bathrooms
    • Bedrooms: 4
    • Bathrooms: 3
    • Full bathrooms: 2
    • 1/2 bathrooms: 1
    Heating
    • Gas
    Cooling
    • Central
    Appliances
    • Included: Dishwasher, Dryer, Garbage disposal, Microwave
    Features
    • Flooring: Hardwood, Laminate
    • Basement: Partially finished
    • Has fireplace: Yes
    Interior area
    • Total interior livable area: 3,272 sqft

    Property

    Parking
    • Total spaces: 3
    • Parking features: Garage - Attached
    Features
    • Exterior features: Vinyl
    Lot
    • Size: 10,454 Square Feet
    Details
    • Parcel number: 0701264010360000

    Construction

    Type & style
    • Home type: SingleFamily
    Materials
    • Frame
    • Roof: Asphalt
    Condition
    • Year built: 2014

    Utilities & green energy

    • Sewer: Sewer-Public

    Community & HOA

    HOA
    • Has HOA: Yes
    • HOA fee: $29 monthly
    Location
    • Region: Bolingbrook

    Financial & listing details

    • Price per square foot: $190/sqft
    • Tax assessed value: $509,025
    • Annual tax amount: $11,433

    Price history

    DateEventPrice
    9/12/2020Listing removed$409,900$125/sqft
    Source: Keller Williams Experience #10780770 Report a problem
    9/2/2020Listed for sale$409,900+3.8%$125/sqft
    Source: Keller Williams Experience #10780770 Report a problem
    8/27/2020Sold$395,000-3.6%$121/sqft
    Source: MRED as distributed by MLS GRID #10780770 Report a problem
    7/28/2020Pending sale$409,900$125/sqft
    Source: Keller Williams Experience #10780770 Report a problem
    7/14/2020Listed for sale$409,900+2%$125/sqft
    Source: Keller Williams Experience #10780770 Report a problem
    1/7/2019Sold$402,000-2%$123/sqft
    Source: MRED as distributed by MLS GRID #10112313 Report a problem
    12/1/2018Pending sale$410,000$125/sqft
    Source: Keller Williams Realty Infinity #10112313 Report a problem
    11/6/2018Price change$410,000-1.2%$125/sqft
    Source: Keller Williams Realty Infinity #10112313 Report a problem
    10/22/2018Listed for sale$415,000+15.4%$127/sqft
    Source: Keller Williams Infinity #10112313 Report a problem
    6/17/2014Sold$359,625$110/sqft
    Source: Public Record Report a problem

    Public tax history

    YearProperty taxesTax assessment
    2024$11,433 +6.7%$169,675 +13.2%
    2023$10,719 +7%$149,890 +11%
    2022$10,021 +5.5%$135,061 +5%
    2021$9,500 +0.3%$128,629 +1.6%
    2020$9,472 +0.4%$126,591 +2.9%
    2019$9,430 +2%$123,024 +3.6%
    2018$9,249 +0%$118,796 +4.5%
    2017$9,247 -1.7%$113,690 +2.2%
    2016$9,406 +7818.9%$111,243 +4%
    2015$119 $106,964 +8322.4%
    2014$119 +1.2%$1,270
    2013$117 +6.8%$1,270
    2012$110 +11.8%$1,270
    2011$98 +5.7%$1,270 -2.2%
    2010$93 +4.3%$1,298 -1.7%
    2009$89 +1.7%$1,321
    2008$88 $1,321
    Find assessor info on the county website

    Neighborhood: 60490

    Nearby schools

    GreatSchools rating
    Schools provided by the listing agent
    • Elementary: Bess Eichelberger Elementary Sch
    • Middle: John F Kennedy Middle School
    • High: Plainfield East High School

    Source: The MLS. This data may not be complete. We recommend contacting the local school district to confirm school assignments for this home.

    Get a cash offer in 3 minutes
    Find out how much your home could sell for in as little as 3 minutes with a no-obligation cash offer.
    Estimated market value
    $621,200
    Get a cash offer in 3 minutes
    Find out how much your home could sell for in as little as 3 minutes with a no-obligation cash offer.
    Estimated market value
    $621,200