*SOLD BEFORE PRINT*This home is for Modern Vintage lovers! Bright and flooded with sunlight, this 3 bedroom condominium sits on an extra wide lot offering south, east and west facing light from the large nearly floor-to-ceiling windows. This home has been lovingly and thoughtfully updated incorporating many modern touches, such as new windows by Andersen, high end lighting throughout, new bathrooms (each with their own window), new LG stackable washer/dryer in large walk-in master closet, air conditioning window unit by Frigidaire (25,000 BTU), and much more, all while keeping the integrity of the charming and unique vintage character. Enter into the spacious double parlour with adjacent dining room with original, sizable built-in Hutch for outstanding storage and China display, and living room with Victorian mantelpiece fireplace and extensive, custom built-in bookshelves, wonderful flow for easy entertaining and family living. Large master suite with wonderful light and custom curtains, plus two additional bedrooms (one with custom Elfa closet shelving), complete this home. *SOLD BEFORE PRINT*Enjoy the many original vintage features throughout, including floor-to-ceiling gorgeous pocket doors, wood mouldings/corbels, and high (10 ft.) ceilings with original medallions, all complementing modern day conveniences for today's living. Spacious, secure private outdoor deck overlooks the secluded and landscaped backyard. One covered, secure garage parking space, plus ample storage included. Fabulous location in heart of tree-lined Lincoln Park, very near to Whole Foods (walking distance), Walgreens, and tons of local, popular restaurants and retail shopping, plus easy access to the EL at Fullerton or Armitage, plus Oz Park, and Oscar Mayer School!
Closed
$640,000
2233 N Bissell St #2, Chicago, IL 60614
3beds
--sqft
Condominium, Single Family Residence
Built in 1890
-- sqft lot
$745,200 Zestimate®
$--/sqft
$6,057 Estimated rent
Home value
$745,200
$671,000 - $835,000
$6,057/mo
Zestimate® history
Owner options
List your home for rent
$6,057/mo
Rent Zestimate®
Find your next renter with Zillow Rental Manager. Plus, with online applications, you can quickly screen prospective tenants – for free.
$6,057/mo
Rent Zestimate®
Refinance and save
$5,296/mo
Est. payment
Refinancing to a lower rate could help reduce your monthly payments and save thousands over the life of the loan.
$5,296/mo
Est. payment
Explore your selling options
Work with a Zillow partner agent
Leverage their expertise and Zillow's premium Showcase listings to get your home seen by more buyers.
Get startedList with your own agent
Get your home in front of millions of buyers by listing it on Zillow.
Learn how to do itSell it yourself
Take full control of how buyers see your home on Zillow by listing For Sale by Owner (FSBO).
List your homeWhat's special
Zillow last checked:
Listing updated:
Listed by:
Shay Hata 612-819-6057,
Berkshire Hathaway HomeServices Chicago,
Lauren Calderone 630-805-2488,
Berkshire Hathaway HomeServices Chicago
Bought with:
Melanie Everett
Melanie Everett & Company
Source: MRED as distributed by MLS GRID,MLS#: 11998555
Facts & features
Interior
Bedrooms & bathrooms
- Bedrooms: 3
- Bathrooms: 2
- Full bathrooms: 2
Rooms
- Room types: Bonus Room
Primary bedroom
- Features: Flooring (Carpet), Bathroom (Full)
- Level: Second
- Area: 154 Square Feet
- Dimensions: 14X11
Bedroom 2
- Features: Flooring (Hardwood)
- Level: Second
- Area: 108 Square Feet
- Dimensions: 12X09
Bedroom 3
- Features: Flooring (Hardwood)
- Level: Second
- Area: 90 Square Feet
- Dimensions: 10X9
Bonus room
- Features: Flooring (Hardwood)
- Level: Second
- Area: 156 Square Feet
- Dimensions: 12X13
Dining room
- Features: Flooring (Hardwood)
- Level: Second
- Area: 170 Square Feet
- Dimensions: 17X10
Kitchen
- Features: Flooring (Hardwood)
- Level: Second
- Area: 88 Square Feet
- Dimensions: 11X08
Living room
- Features: Flooring (Hardwood)
- Level: Second
- Area: 192 Square Feet
- Dimensions: 16X12
Heating
- Steam
Cooling
- Wall Unit(s)
Appliances
- Included: Range, Microwave, Dishwasher, Refrigerator, Washer, Dryer, Disposal
- Laundry: Washer Hookup, In Unit
Features
- Flooring: Hardwood
- Basement: None
- Number of fireplaces: 1
- Fireplace features: Wood Burning, Living Room
Interior area
- Total structure area: 0
Property
Parking
- Total spaces: 1
- Parking features: Garage Door Opener, On Site, Garage Owned, Detached, Garage
- Garage spaces: 1
- Has uncovered spaces: Yes
Accessibility
- Accessibility features: No Disability Access
Details
- Parcel number: 14322100451002
- Special conditions: None
Construction
Type & style
- Home type: Condo
- Property subtype: Condominium, Single Family Residence
Materials
- Brick
Condition
- New construction: No
- Year built: 1890
- Major remodel year: 2008
Utilities & green energy
- Sewer: Public Sewer
- Water: Lake Michigan
Community & HOA
HOA
- Has HOA: Yes
- Amenities included: Storage
- Services included: Water, Electricity, Gas, Parking, Insurance, Exterior Maintenance, Scavenger
- HOA fee: $450 monthly
Location
- Region: Chicago
Financial & listing details
- Annual tax amount: $9,872
- Date on market: 5/6/2024
- Listing terms: Conventional
- Ownership: Condo
Price history
| Date | Event | Price |
|---|---|---|
| 4/30/2024 | Sold | $640,000+14.3% |
Source:  MRED as distributed by MLS GRID #11998555 Report a problem MRED as distributed by MLS GRID #11998555 Report a problem | ||
| 6/30/2020 | Sold | $560,000 |
Source: MRED as distributed by MLS GRID #10734134 Report a problem | ||
Public tax history
Tax history is unavailable.
Neighborhood: Lincoln Park
Nearby homes
- $822,0003 bd2 ba1.8k sqft2233 N Bissell St FL 1, Chicago, IL 60614Off Market

- $640,0003 bd2 ba1.1k sqft2233 N Bissell St, Chicago, IL 60614Sold
- $720,0003 bd2 ba1.6k sqft2233 N Bissell St, Chicago, IL 60614Sold
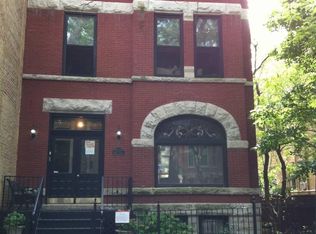
- $--1 bd1 ba410 sqft2233 N Bissell St #1E, Chicago, IL 60614Off Market
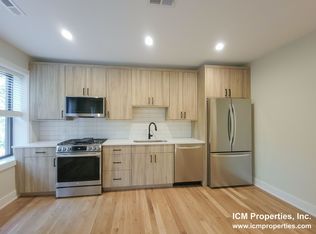
- $720,0003 bd2 ba-- sqft2233 N Bissell St #3, Chicago, IL 60614Sold
- $--3 bd2 ba1.8k sqft2233 N Bissell St #ONE, Chicago, IL 60614Off Market
- $653,500-- bd1 ba540 sqft630 6365 W Arlington #47, Chicago, IL 60614Off Market
- $1,376,7003 bd3 ba2.4k sqft1707 Larrabee #1S, Chicago, IL 60614Off Market
Nearby schools
GreatSchools rating
- 10/10Mayer Elementary SchoolGrades: PK-8Distance: 0.3 mi
- 7/10Lincoln Park High SchoolGrades: 9-12Distance: 0.4 mi
Schools provided by the listing agent
- Elementary: Oscar Mayer Elementary School
- Middle: Oscar Mayer Elementary School
- High: Lincoln Park High School
- District: 299
Source: MRED as distributed by MLS GRID. This data may not be complete. We recommend contacting the local school district to confirm school assignments for this home.
Get a cash offer in 3 minutes
Find out how much your home could sell for in as little as 3 minutes with a no-obligation cash offer.
Estimated market value
$745,200
Get a cash offer in 3 minutes
Find out how much your home could sell for in as little as 3 minutes with a no-obligation cash offer.
Estimated market value
$745,200
- Illinois
- Cook County
- Chicago
- 60614
- Lincoln Park
- 2233 N Bissell St Unit 2
