Welcome to your dream home in the heart of popular Bucktown! This stunning 3-bedroom, 3-full bathroom duplex down condo is nestled on a charming tree-lined street, offering both comfort and style. As you step inside, you'll be greeted by two levels of bright and sunny living space, enhanced by cathedral ceilings and motorized blinds that allow you to control the natural light effortlessly. The kitchen is a chef's delight, boasting 42" white cabinets, sleek stainless steel appliances, and elegant granite countertops, making meal preparation a pleasure. The lower level boasts an expansive living area, where you can relax by the cozy fireplace or create a bonus sitting/recreation area for entertainment and leisure. Working from home becomes enjoyable with a dedicated office nook that can also serve as a home gym to keep you fit and motivated. Step outside and revel in the beauty of the outdoors with multiple spaces to enjoy. A charming patio at the front of the condo provides a perfect spot for relaxation, while a large covered deck at the back offers a private retreat for al fresco dining and entertaining. The primary bedroom is a serene oasis with a spacious walk-in closet and an en-suite bathroom, ensuring you have all the privacy and convenience you need. The second bedroom is thoughtfully placed on the same level as the primary bedroom, while the third bedroom is downstairs, giving you and your guests the desired privacy and comfort. You'll find ample storage space throughout the unit with organized closets, and there's even a massive additional storage room outside the unit to accommodate all your belongings. Plus, no need to worry about parking, as the property includes one garage parking space. Other desirable features of this condo include convenient in-unit laundry, gleaming hardwood floors throughout the main level, and a favorable location within the highly desired Pulaski Elementary School district (Level 1+), just a short half-mile away. Don't miss this exceptional opportunity to own a delightful duplex down condo in Bucktown, offering the perfect blend of urban living and suburban tranquility. Schedule a tour today and make this beautiful property your new home!
Closed
$499,900
2233 N Hoyne Ave #1, Chicago, IL 60647
3beds
1,756sqft
Condominium, Duplex, Single Family Residence
Built in 1997
-- sqft lot
$669,100 Zestimate®
$285/sqft
$3,826 Estimated rent
Home value
$669,100
$629,000 - $716,000
$3,826/mo
Zestimate® history
Owner options
List your home for rent
$3,826/mo
Rent Zestimate®
Find your next renter with Zillow Rental Manager. Plus, with online applications, you can quickly screen prospective tenants – for free.
$3,826/mo
Rent Zestimate®
Refinance and save
$3,890/mo
Est. payment
Refinancing to a lower rate could help reduce your monthly payments and save thousands over the life of the loan.
$3,890/mo
Est. payment
Explore your selling options
Work with a Zillow partner agent
Leverage their expertise and Zillow's premium Showcase listings to get your home seen by more buyers.
Get startedList with your own agent
Get your home in front of millions of buyers by listing it on Zillow.
Learn how to do itSell it yourself
Take full control of how buyers see your home on Zillow by listing For Sale by Owner (FSBO).
List your homeWhat's special
Cozy fireplaceUrban livingMotorized blindsMassive additional storage roomCathedral ceilingsGleaming hardwood floors throughoutAmple storage space throughout
Zillow last checked:
Listing updated:
Listed by:
Daniel Straus 847-778-3266,
Dream Town Real Estate
Bought with:
Tim Mullet
Dream Town Real Estate
Source: MRED as distributed by MLS GRID,MLS#: 11850473
Facts & features
Interior
Bedrooms & bathrooms
- Bedrooms: 3
- Bathrooms: 3
- Full bathrooms: 3
Rooms
- Room types: Office, Storage
Primary bedroom
- Features: Flooring (Hardwood), Bathroom (Full)
- Level: Main
- Area: 196 Square Feet
- Dimensions: 14X14
Bedroom 2
- Features: Flooring (Hardwood)
- Level: Main
- Area: 112 Square Feet
- Dimensions: 8X14
Bedroom 3
- Features: Flooring (Carpet)
- Level: Lower
- Area: 108 Square Feet
- Dimensions: 9X12
Dining room
- Features: Flooring (Hardwood), Window Treatments (Blinds)
- Level: Main
- Area: 187 Square Feet
- Dimensions: 11X17
Kitchen
- Features: Kitchen (Granite Counters), Flooring (Hardwood), Window Treatments (Blinds)
- Level: Main
- Area: 63 Square Feet
- Dimensions: 7X9
Laundry
- Level: Main
- Area: 9 Square Feet
- Dimensions: 3X3
Living room
- Features: Flooring (Carpet), Window Treatments (Curtains/Drapes)
- Level: Lower
- Area: 319 Square Feet
- Dimensions: 11X29
Office
- Features: Flooring (Carpet)
- Level: Lower
- Area: 56 Square Feet
- Dimensions: 8X7
Storage
- Level: Lower
- Area: 54 Square Feet
- Dimensions: 9X6
Heating
- Natural Gas
Cooling
- Central Air
Appliances
- Included: Range, Microwave, Dishwasher, Refrigerator, Washer, Dryer, Disposal, Stainless Steel Appliance(s), Gas Oven
- Laundry: Washer Hookup, In Unit
Features
- Cathedral Ceiling(s), Storage, Walk-In Closet(s), Granite Counters, Separate Dining Room
- Flooring: Hardwood
- Basement: None
- Number of fireplaces: 1
- Fireplace features: Gas Starter, Family Room
Interior area
- Total structure area: 0
- Total interior livable area: 1,756 sqft
Property
Parking
- Total spaces: 1
- Parking features: Off Alley, Garage Door Opener, On Site, Garage Owned, Detached, Garage
- Garage spaces: 1
- Has uncovered spaces: Yes
Accessibility
- Accessibility features: No Disability Access
Features
- Patio & porch: Deck, Patio
- Has view: Yes
- View description: Water
- Has water view: Yes
- Water view: Water
Details
- Parcel number: 14311160411001
- Special conditions: None
- Other equipment: Intercom, Sump Pump, Ceiling Fan(s)
Construction
Type & style
- Home type: Condo
- Property subtype: Condominium, Duplex, Single Family Residence
Materials
- Brick, Block
Condition
- New construction: No
- Year built: 1997
Utilities & green energy
- Sewer: Public Sewer
- Water: Public
Community & HOA
HOA
- Has HOA: Yes
- Amenities included: Storage
- Services included: Water, Scavenger
- HOA fee: $336 monthly
Location
- Region: Chicago
Financial & listing details
- Price per square foot: $285/sqft
- Tax assessed value: $615,810
- Annual tax amount: $8,958
- Date on market: 8/3/2023
- Listing terms: Conventional
- Ownership: Condo
Price history
| Date | Event | Price |
|---|---|---|
| 9/28/2023 | Sold | $499,900$285/sqft |
Source:  MRED as distributed by MLS GRID #11850473 Report a problem MRED as distributed by MLS GRID #11850473 Report a problem | ||
| 8/23/2023 | Pending sale | $499,900$285/sqft |
Source: MRED as distributed by MLS GRID #11850473 Report a problem | ||
| 8/10/2023 | Contingent | $499,900$285/sqft |
Source: MRED as distributed by MLS GRID #11850473 Report a problem | ||
| 8/3/2023 | Listed for sale | $499,900+8.1%$285/sqft |
Source: MRED as distributed by MLS GRID #11850473 Report a problem | ||
| 5/3/2021 | Sold | $462,500-2.6%$263/sqft |
Source: MRED as distributed by MLS GRID #10933119 Report a problem | ||
| 4/27/2021 | Pending sale | $474,900$270/sqft |
Source: MRED as distributed by MLS GRID #10933119 Report a problem | ||
| 3/5/2021 | Contingent | $474,900$270/sqft |
Source: MRED as distributed by MLS GRID #10933119 Report a problem | ||
| 2/10/2021 | Price change | $474,900-3.1%$270/sqft |
Source: MRED as distributed by MLS GRID #10933119 Report a problem | ||
| 1/14/2021 | Listed for sale | $489,900+18.9%$279/sqft |
Source: MRED as distributed by MLS GRID #10933119 Report a problem | ||
| 5/24/2017 | Sold | $412,000-8.4%$235/sqft |
Source: Public Record Report a problem | ||
| 5/19/2017 | Price change | $449,900+5.9%$256/sqft |
Source: @properties #09572035 Report a problem | ||
| 4/21/2017 | Pending sale | $425,000$242/sqft |
Source: @properties #09572035 Report a problem | ||
| 3/22/2017 | Price change | $425,000-3.4%$242/sqft |
Source: @properties #09572035 Report a problem | ||
| 2/9/2017 | Price change | $439,900-2.2%$251/sqft |
Source: @properties #09498669 Report a problem | ||
| 11/10/2016 | Price change | $449,900-2.2%$256/sqft |
Source: @properties #09396122 Report a problem | ||
| 10/6/2016 | Listed for sale | $459,900+2.2%$262/sqft |
Source: @properties #09396122 Report a problem | ||
| 9/30/2015 | Listing removed | $450,000$256/sqft |
Source: Prello Realty Inc. #08915008 Report a problem | ||
| 7/30/2015 | Price change | $450,000-4.1%$256/sqft |
Source: Prello Realty Inc. #08915008 Report a problem | ||
| 5/26/2015 | Price change | $469,000-2.1%$267/sqft |
Source: Prello Realty Inc. #08915008 Report a problem | ||
| 5/7/2015 | Listed for sale | $479,000+24.4%$273/sqft |
Source: Prello Realty, Inc. #08915008 Report a problem | ||
| 9/5/2013 | Sold | $385,000-0.7%$219/sqft |
Source: Public Record Report a problem | ||
| 6/14/2013 | Price change | $387,750-4.3%$221/sqft |
Source: Jameson Sotheby's International Realty #08317164 Report a problem | ||
| 5/15/2013 | Price change | $405,000-2.4%$231/sqft |
Source: Jameson Sotheby's International Realty #08317164 Report a problem | ||
| 5/3/2013 | Price change | $415,000-5.5%$236/sqft |
Source: Jameson Sotheby's International Realty #08317164 Report a problem | ||
| 4/16/2013 | Listed for sale | $439,000-4.6%$250/sqft |
Source: Jameson Real Estate LLC #08317164 Report a problem | ||
| 5/2/2006 | Sold | $460,000+36.5%$262/sqft |
Source: Public Record Report a problem | ||
| 6/23/2000 | Sold | $337,000$192/sqft |
Source: Public Record Report a problem | ||
Public tax history
| Year | Property taxes | Tax assessment |
|---|---|---|
| 2024 | -- | $61,581 +29% |
| 2023 | $10,107 +2.6% | $47,732 |
| 2022 | $9,851 +10% | $47,732 |
| 2021 | $8,958 -2.9% | $47,732 +7.6% |
| 2020 | $9,228 +1.8% | $44,377 -8.3% |
| 2019 | $9,069 +2.1% | $48,403 |
| 2018 | $8,883 +10.5% | $48,403 +18.8% |
| 2017 | $8,041 +5% | $40,729 |
| 2016 | $7,657 +4.1% | $40,729 -4.7% |
| 2015 | $7,355 +3.7% | $42,758 +11.9% |
| 2014 | $7,090 -2.1% | $38,214 -10% |
| 2013 | $7,244 +1% | $42,461 |
| 2012 | $7,172 +24.6% | $42,461 +13.1% |
| 2011 | $5,755 -1% | $37,535 |
| 2010 | $5,812 +4.2% | $37,535 |
| 2009 | $5,575 -31.5% | $37,535 -40.8% |
| 2008 | $8,136 +5.5% | $63,429 |
| 2007 | $7,710 +4.8% | $63,429 |
| 2006 | $7,356 +42.6% | $63,429 +90% |
| 2005 | $5,157 +1.4% | $33,389 |
| 2004 | $5,087 +1.9% | $33,389 |
| 2003 | $4,994 -27.4% | $33,389 -16.7% |
| 2002 | $6,875 | $40,088 |
| 2001 | -- | $40,088 |
Find assessor info on the county website
Neighborhood: Bucktown
Nearby homes
- $728,5003 bd3 ba1.5k sqft2233 N Hoyne Ave #3, Chicago, IL 60647Off Market
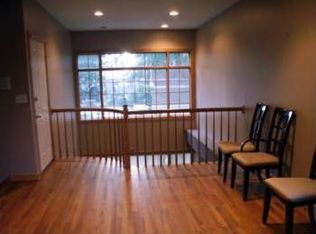
- $528,6002 bd2 ba4.5k sqft2233 N Hoyne Ave #2, Chicago, IL 60647Off Market

- $678,8003 bd3 ba1.5k sqft2233 N Hoyne #3, Chicago, IL 60647Off Market
- $317,010-- bd-- ba-- sqft2235 N Hoyne Ave, Chicago, IL 60647Off Market
- $819,1004 bd2 ba1.7k sqft2231 N Hoyne Ave, Chicago, IL 60647Off Market
- $730,0002 bd2 ba10k sqft2237 N Hoyne Ave, Chicago, IL 60647Sold
- $869,0003 bd2 ba10k sqft2237 N Hoyne Ave, Chicago, IL 60647Sold
- $642,2002 bd2 ba-- sqft2237 N Hoyne Ave #2S, Chicago, IL 60647Off Market
Nearby schools
GreatSchools rating
- 7/10Pulaski International School of ChicagoGrades: PK-8Distance: 0.3 mi
- 1/10Clemente Community Academy High SchoolGrades: 9-12Distance: 1.4 mi
Schools provided by the listing agent
- Elementary: Pulaski International
- Middle: Pulaski International
- High: Clemente Community Academy Senio
- District: 299
Source: MRED as distributed by MLS GRID. This data may not be complete. We recommend contacting the local school district to confirm school assignments for this home.
Get a cash offer in 3 minutes
Find out how much your home could sell for in as little as 3 minutes with a no-obligation cash offer.
Estimated market value
$669,100
Get a cash offer in 3 minutes
Find out how much your home could sell for in as little as 3 minutes with a no-obligation cash offer.
Estimated market value
$669,100
- Illinois
- Cook County
- Chicago
- 60647
- Bucktown
- 2233 N Hoyne Ave Unit 1
Nearby cities
Nearby neighborhoods
Nearby zip codes
Other Chicago Topics
