Skip main navigation
Sold for $2,630,000
  • $2,630,000

    2233 N Vista Dr, Palm Springs, CA 92262

    3beds
    2,400sqft
    Residential, Single Family Residence
    Built in 2025
    10,454 Square Feet Lot
    $-- Zestimate®
    $1,096/sqft
    $2,605 Estimated rent

    Home value

    Not available

    Estimated sales range

    Not available

    $2,605/mo

    Zestimate® history
    Loading
    Loading...

    Owner options

    List your home for rent

    $2,605/mo

    Rent Zestimate®

    Find your next renter with Zillow Rental Manager. Plus, with online applications, you can quickly screen prospective tenants – for free.

    Learn more

    $2,605/mo

    Rent Zestimate®

    Refinance and save

    $16,680/mo

    Est. payment

    Refinancing to a lower rate could help reduce your monthly payments and save thousands over the life of the loan.

    See today's rates

    $16,680/mo

    Est. payment

    Explore your selling options

    Work with a Zillow partner agent

    Leverage their expertise and Zillow's premium Showcase listings to get your home seen by more buyers.

    Get started

    List with your own agent

    Get your home in front of millions of buyers by listing it on Zillow.

    Learn how to do it

    Sell it yourself

    Take full control of how buyers see your home on Zillow by listing For Sale by Owner (FSBO).

    List your home

    What's special

    Floor to ceiling windowsCustom brickworkOutdoor barbecue areaRooftop deck
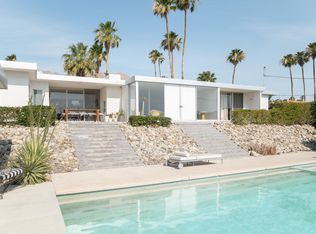
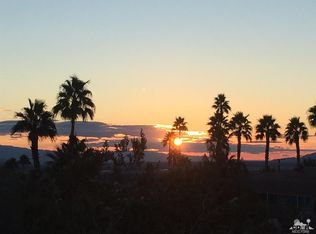
    Located within Chino Canyon this contemporary custom-built property boasts breathtaking views of the city skyline, visible from both inside and outside the house. The property includes a great room consisting of living, dining & kitchen with high, soaring ceilings. Showcasing custom brickwork, porcelain flooring imported from Italy, impressive marble counters & backsplashes along with sensational tiling throughout all baths. Floor to ceiling windows throughout the home maximize views. Gourmet kitchen including Dacor professional series appliances. Two of the three bedrooms are Primary suites and the third bedroom can be converted into a wonderful office or gym. Off the two car garage is an outdoor barbecue area, just waiting for gatherings. A front-loaded pool and hot tub, with adjacent water feature with fountain that can be upgraded to a koi pond if desired. Dining al fresco on your rooftop deck is a perfect place to watch our gorgeous Palm Springs sunsets while retiring for the evening. 19 KW Solar System Completes the package!

    Zillow last checked:

    Listing updated:

    Listed by:

    Leaskou King and Associates DRE # 01893443 760-799-4290,

    Desert Lifestyle Properties 760-818-7518

    Bought with:

    Kate Slavin, DRE # 02188480

    Equity Union

    Source: CLAW,MLS#: 25559985PSMLS Logo

    Facts & features

    Interior

    Bedrooms & bathrooms
    • Bedrooms: 3
    • Bathrooms: 3
    • Full bathrooms: 3
    Rooms
    • Room types: Dining Area, Living Room, Pantry, Walk-In Closet, Walk-In Pantry, Bar, Patio Open, Great Room
    Bedroom
    • Features: Dressing Area, Walk-In Closet(s)
    • Level: Lower,Main
    Bathroom
    • Features: Double Vanity(s), Linen Closet, Low Flow Toilet(s), Low Flow Shower(s), Tile
    Kitchen
    • Features: Gourmet Kitchen, Marble Counters, Kitchen Island, Pantry, Open to Family Room, Stone Counters
    Heating
    • Central, Natural Gas, Forced Air
    Cooling
    • Air Conditioning, Central Air, Gas, Zoned
    Appliances
    • Included: Indoor Grill, Built-In Gas, Convection Oven, Gas Cooktop, Gas Grill, Microwave, Gas Oven, Self Cleaning Oven, Range Hood, Gas Cooking Appliances, Oven, Dishwasher, Disposal, Freezer, Range/Oven, Refrigerator, Barbeque, Exhaust Fan, Ice Maker, Water Line to Refrigerator, Vented Exhaust Fan, Tankless Water Heater, Gas Water Heater
    • Laundry: Laundry Room, Gas Dryer Hookup
    Features
    • Bar, Open Floorplan, High Ceilings, Recessed Lighting, Storage, Wet Bar, Built-Ins, Breakfast Counter / Bar, Dining Area, Kitchen Island
    • Flooring: Porcelain
    • Doors: Sliding Doors
    • Windows: Double Pane Windows
    • Number of fireplaces: 1
    • Fireplace features: Fire Pit, Gas, Living Room, Outside
    Interior area
    • Total structure area: 2,400
    • Total interior livable area: 2,400 sqft

    Property

    Parking
    • Total spaces: 4
    • Parking features: Driveway, Garage - 2 Car, Attached
    • Attached garage spaces: 2
    • Uncovered spaces: 2
    Features
    • Levels: One
    • Stories: 1
    • Entry location: Ground Level w/steps
    • Patio & porch: Roof Top Deck, Concrete Slab
    • Exterior features: Barbecue
    • Has private pool: Yes
    • Pool features: Waterfall, In Ground, Fenced, Heated And Filtered, Gas Heat, Tile, Permits, Gunite, Private
    • Has spa: Yes
    • Spa features: Heated with Gas, Hot Tub, In Ground, Heated, Permits
    • Fencing: Block,Fenced,Fenced Yard
    • Has view: Yes
    • View description: Canyon, City, City Lights, Desert, Panoramic, Pool, Rocks
    • Has water view: Yes
    • Waterfront features: None
    Lot
    • Size: 10,454 Square Feet
    • Features: Front Yard, Landscaped, Cul-De-Sac
    Details
    • Additional structures: None
    • Parcel number: 504171012
    • Zoning: R1C
    • Special conditions: Standard

    Construction

    Type & style
    • Home type: SingleFamily
    • Architectural style: Contemporary
    • Property subtype: Residential, Single Family Residence
    • Attached to another structure: Yes
    Materials
    • Block, Brick, Concrete, Stucco, Brick Walls, Block Walls
    • Foundation: Slab
    • Roof: Foam
    Condition
    • New Construction
    • New construction: Yes
    • Year built: 2025

    Utilities & green energy

    • Sewer: Septic Tank
    • Water: District
    • Utilities for property: Cable Available

    Community & HOA

    Community
    • Security: None
    HOA
    • Has HOA: No
    Location
    • Region: Palm Springs

    Financial & listing details

    • Price per square foot: $1,096/sqft
    • Tax assessed value: $325,000
    • Annual tax amount: $4,111
    • Date on market: 7/3/2025

    Price history

    DateEventPrice
    3/24/2026Sold$2,630,000-5.9%$1,096/sqft
    Source: CLAW #25559985PS Report a problem
    3/12/2026Pending sale$2,795,000$1,165/sqft
    Source: CLAW #25559985PS Report a problem
    2/21/2026Contingent$2,795,000$1,165/sqft
    Source: CLAW #25559985PS Report a problem
    11/11/2025Price change$2,795,000-3.6%$1,165/sqft
    Source: CLAW #25559985PS Report a problem
    9/12/2025Listed for sale$2,899,000$1,208/sqft
    Source: CLAW #25559985PS Report a problem
    9/9/2025Contingent$2,899,000$1,208/sqft
    Source: CLAW #25559985PS Report a problem
    9/8/2025Pending sale$2,899,000$1,208/sqft
    Source: CLAW #25559985PS Report a problem
    9/7/2025Contingent$2,899,000$1,208/sqft
    Source: CLAW #25559985PS Report a problem
    7/3/2025Price change$2,899,000+75.7%$1,208/sqft
    Source: CLAW #25559985PS Report a problem
    7/29/2024Pending sale$1,650,000$688/sqft
    Source: CLAW #24-407167 Report a problem
    7/13/2024Contingent$1,650,000$688/sqft
    Source: CLAW #24-407167 Report a problem
    6/22/2024Listed for sale$1,650,000$688/sqft
    Source: CLAW #24-407167 Report a problem

    Public tax history

    YearProperty taxesTax assessment
    2023$4,111 +323.5%$325,000 +333.1%
    2022$971 +2.1%$75,037 +2%
    2021$951 +4.8%$73,566 +1%
    2020$907 +1.8%$72,812 +2%
    2019$891 +2%$71,385 +2%
    2018$873 +1.5%$69,986 +2%
    2017$860 $68,614 +2%
    2016$860 +7.1%$67,269 +1.5%
    2015$803 +0.8%$66,259 +2%
    2014$796 $64,962 +0.5%
    2013-- $64,669 +2%
    2012-- $63,401 +2%
    2011-- $62,158 +0.8%
    2010-- $61,695 -0.2%
    2009-- $61,843 +2%
    2008-- $60,631 +2%
    2007-- $59,443 +2%
    2006-- $58,278 +2%
    2005-- $57,136 +3.9%
    2003-- $54,991 +2%
    2002-- $53,913 +2%
    2001$598 +2.5%$52,856 +2%
    2000$584 $51,820
    Find assessor info on the county website

    Neighborhood: Little Tuscany

    Nearby schools

    GreatSchools rating