Skip main navigation
Sold for $489,000
  • $489,000

    2233 NW 187th St, Edmond, OK 73012

    4beds
    2,553sqft
    Single Family Residence
    Built in 2019
    -- sqft lot
    $496,500 Zestimate®
    $192/sqft
    $3,055 Estimated rent

    Home value

    $496,500

    $467,000 - $531,000

    $3,055/mo

    Zestimate® history
    Loading
    Loading...

    Owner options

    List your home for rent

    $3,055/mo

    Rent Zestimate®

    Find your next renter with Zillow Rental Manager. Plus, with online applications, you can quickly screen prospective tenants – for free.

    Learn more

    $3,055/mo

    Rent Zestimate®

    Refinance and save

    $3,550/mo

    Est. payment

    Refinancing to a lower rate could help reduce your monthly payments and save thousands over the life of the loan.

    See today's rates

    $3,550/mo

    Est. payment

    Explore your selling options

    Work with a Zillow partner agent

    Leverage their expertise and Zillow's premium Showcase listings to get your home seen by more buyers.

    Get started

    List with your own agent

    Get your home in front of millions of buyers by listing it on Zillow.

    Learn how to do it

    Sell it yourself

    Take full control of how buyers see your home on Zillow by listing For Sale by Owner (FSBO).

    List your home

    What's special

    Panoramic pond viewsWaterfront homeDesigner finishesSerene water viewsOpen concept floor planStone fireplaceLuxurious primary suite
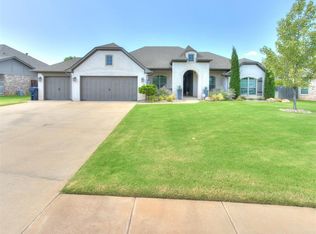
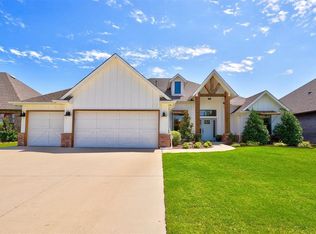
    Welcome to this stunning custom-built waterfront home, where panoramic pond views greet you the moment you walk through the door. Thoughtfully designed with comfort and elegance in mind, this 4-bedroom, 3-bathroom residence includes a flawless open concept floor plan with dedicated study off the living room, and a spacious 3-car tandem garage. The home’s open, split floor plan is enhanced by soaring ceilings and designer finishes throughout, including Quartz countertops, elegant window treatments, cozy stone fireplace, and hardwood-style flooring. The gourmet kitchen features Cambria quartz countertops, a large center island, ceiling-height cabinetry, an external vent hood, and premium appliances— gas cooktop, and built-in microwave—perfect for cooking and entertaining alike. The luxurious primary suite is a private oasis with serene water views, a spa-inspired ensuite bath offering a freestanding soaking tub, dual vanities, an oversized walk-in shower, and a generous closet. Two secondary bedrooms on the main level share a full bath with double sinks and a tub/shower combo, ideal for guests. Upstairs, a spacious fourth bedroom or bonus room and full bathroom provide added privacy and flexibility. Additional highlights include a dedicated indoor utility room with granite counters and a vast covered back patio overlooking tranquil wildlife along the pond—perfect for morning coffee or evening gatherings. Nestled in the desirable Valencia Reserve community, residents enjoy exclusive access to a private pool, scenic walking paths, playgrounds, volleyball and basketball courts, and picturesque ponds. Don't miss the opportunity to make this exceptional property your own!

    Zillow last checked:

    Listing updated:

    Listed by:

    David Oliver 405-532-3800,

    Sage Sotheby's Realty

    Bought with:

    Spencer Amaral, 160433

    Shepherds Real Estate

    Source: MLSOK/OKCMAR as distributed by MLS GRID,MLS#: 1176233MLS Logo

    Facts & features

    Interior

    Bedrooms & bathrooms
    • Bedrooms: 4
    • Bathrooms: 3
    • Full bathrooms: 3
    Primary bedroom
    • Description: Ceiling Fan,Double Vanities,Full Bath,Walk In Closet
    Bedroom
    • Description: Full Bath,Upper Level
    Bedroom
    • Description: Lower Level
    Bedroom
    • Description: Lower Level
    Bathroom
    • Description: Full Bath,Lower Level
    Kitchen
    • Description: Breakfast Bar,Built Ins,Pantry
    Living room
    • Description: Ceiling Fan,Fireplace
    Study
    • Description: Built Ins
    Heating
    • Central
    Cooling
    • Has cooling: Yes
    Appliances
    • Included: Dishwasher, Disposal, Microwave, Built-In Electric Oven, Built-In Gas Range
    • Laundry: Laundry Room
    Features
    • Ceiling Fan(s), Combo Woodwork
    • Flooring: Carpet, Tile
    • Windows: Double Pane, Low E, Vinyl Frame
    • Number of fireplaces: 2
    • Fireplace features: Gas Log
    Interior area
    • Total structure area: 2,553
    • Total interior livable area: 2,553 sqft

    Property

    Parking
    • Total spaces: 3
    • Parking features: Concrete
    • Garage spaces: 3
    Features
    • Levels: One and One Half
    • Stories: 1
    • Patio & porch: Patio, Porch
    • Exterior features: Rain Gutters
    • Has view: Yes
    • View description: Water
    • Has water view: Yes
    • Water view: Water
    • Waterfront features: Waterfront
    Lot
    • Features: Interior Lot
    Details
    • Parcel number: 2233NW187th73012
    • Special conditions: None

    Construction

    Type & style
    • Home type: SingleFamily
    • Architectural style: Traditional
    • Property subtype: Single Family Residence
    Materials
    • Brick & Frame
    • Foundation: Slab
    • Roof: Composition
    Condition
    • Year built: 2019
    Details
    • Builder name: Ideal Homes

    Utilities & green energy

    • Utilities for property: Cable Available, Public

    Community & neighborhood

    Location
    • Region: Edmond

    HOA & financial

    HOA
    • Has HOA: Yes
    • HOA fee: $540 annually
    • Services included: Common Area Maintenance, Pool

    Other

    Other facts
    • Listing terms: Cash,Conventional,Sell FHA or VA

    Price history

    DateEventPrice
    7/25/2025Sold$489,000$192/sqft
    Source: MLSOK/OKCMAR as distributed by MLS GRID #1176233 Report a problem
    6/20/2025Pending sale$489,000$192/sqft
    Source: MLSOK/OKCMAR as distributed by MLS GRID #1176233 Report a problem
    6/19/2025Listed for sale$489,000+30.9%$192/sqft
    Source: MLSOK/OKCMAR as distributed by MLS GRID #1176233 Report a problem
    3/26/2019Sold$373,500+632.4%$146/sqft
    Source: Public Record Report a problem
    7/24/2018Sold$51,000$20/sqft
    Source: Public Record Report a problem

    Public tax history

    YearProperty taxesTax assessment
    2025$5,265 +3.4%$44,755 +3%
    2024$5,092 +3.9%$43,451 +3%
    2023$4,902 +2.1%$42,185 +3%
    2022$4,799 +4.1%$40,957 +3%
    2021$4,608 +0.8%$39,765 +2.3%
    2020$4,570 +590.2%$38,885 +450.9%
    2019$662 +1090.1%$7,058 +1090.2%
    2018$56 $593

    Find assessor info on the county website

    Neighborhood: 73012

    Nearby schools

    GreatSchools rating
    Schools provided by the listing agent
    • Elementary: West Field ES
    • Middle: Heartland MS
    • High: Santa Fe HS

    Source: MLSOK/OKCMAR as distributed by MLS GRID. This data may not be complete. We recommend contacting the local school district to confirm school assignments for this home.

    Get a cash offer in 3 minutes
    Find out how much your home could sell for in as little as 3 minutes with a no-obligation cash offer.
    Estimated market value
    $496,500
    Get a cash offer in 3 minutes
    Find out how much your home could sell for in as little as 3 minutes with a no-obligation cash offer.
    Estimated market value
    $496,500