Beautifully illuminated 4-3-3 Custom Brick Home nestled in tranquil setting of Belle Meadows Subdivision. This is a custom designed Craftsman Home by Builder, Jeffrey Patterson of Raintree Homes, Inc. Jeff used architectural design, color palettes, custom materials, & layout to make this home a rare find and opportunity for the new home owner. From the homes amazing veranda porch, you can recline in breathtaking views of the Belle Meadow Park & Private Pond with water feature. Subdivision offers catch & release fishing, swimming, & walking.Upon entering the home, you will step into the grand foyer area that invites with natural light permeating through the plantation shutters onto the lovely engineered-wood floors that are showcased throughout.The home is aesthetically designed w arched doorways,10-12 ft Vaulted ceilings, recessed lighting, & floor to ceiling windows that connect the outdoor space as well. The Living Room is open concept with decorative coffered ceilings, cabinet built-ins, a gas log fireplace w hearth & antique mantel. A wall of windows provides amazing views & extends over to the dining room & breakfast bar areas. Kitchen space is custom designed with island, cabinetry, pantry, & decor. Laundry room with washer & dryer hookup, abundant cabinet space, sink and laundry folding area. Extends into a large 2nd utility-storage closet.Guest bathrooms showcase stylish backsplash& custom cabinetry& tile flooring. Master Bedroom is outlined w tray ceilings & windows w treatments & a large ensuite w custom cabinetry, vanities, closets, and jetted tub. Find a plentiful amount of parking space & storage in the 3 Car Garage w extended length; additional storage in the Attic area that has a complete stairway with light, covered decking, & wrapped insulation.Storage also available in the Ulrich barn on backside of property.And please find time to unwind on the back patio & enjoy the beautiful landscape.Come experience the charm of this Cleburne gem.
Sold
Price Unknown
2233 Nottaway Dr, Cleburne, TX 76033
4beds
2,908sqft
Single Family Residence
Built in 2014
0.34 Acres Lot
$522,400 Zestimate®
$--/sqft
$2,869 Estimated rent
Home value
$522,400
$470,000 - $580,000
$2,869/mo
Zestimate® history
Owner options
List your home for rent
$2,869/mo
Rent Zestimate®
Find your next renter with Zillow Rental Manager. Plus, with online applications, you can quickly screen prospective tenants – for free.
$2,869/mo
Rent Zestimate®
Refinance and save
$345/mo
Est. payment
Refinancing to a lower rate could help reduce your monthly payments and save thousands over the life of the loan.
$345/mo
Est. payment
Explore your selling options
Work with a Zillow partner agent
Leverage their expertise and Zillow's premium Showcase listings to get your home seen by more buyers.
Get startedList with your own agent
Get your home in front of millions of buyers by listing it on Zillow.
Learn how to do itSell it yourself
Take full control of how buyers see your home on Zillow by listing For Sale by Owner (FSBO).
List your homeWhat's special
Gas log fireplaceStylish backsplashFloor to ceiling windowsRecessed lightingWall of windowsEngineered-wood floorsBack patio
Zillow last checked:
Listing updated:
Listed by:
Rebecca Roe 0633105 817-924-4144,
Coldwell Banker Realty 817-924-4144,
Robert Roe 0746088 817-933-3117,
Coldwell Banker Realty
Bought with:
Dalena Spencer
Texas Legacy Realty
Source: NTREIS,MLS#: 20872664
Facts & features
Interior
Bedrooms & bathrooms
- Bedrooms: 4
- Bathrooms: 3
- Full bathrooms: 3
Primary bedroom
- Features: Closet Cabinetry, Ceiling Fan(s), Dual Sinks, Double Vanity, En Suite Bathroom, Jetted Tub, Linen Closet, Separate Shower, Walk-In Closet(s)
- Level: First
- Dimensions: 22 x 17
Bedroom
- Features: Closet Cabinetry, Ceiling Fan(s), Split Bedrooms
- Level: First
- Dimensions: 12 x 15
Bedroom
- Features: Closet Cabinetry, Ceiling Fan(s), Split Bedrooms
- Level: First
- Dimensions: 13 x 12
Bedroom
- Features: Closet Cabinetry, Ceiling Fan(s), Split Bedrooms
- Level: First
- Dimensions: 12 x 14
Primary bathroom
- Features: Built-in Features, Closet Cabinetry, Dual Sinks, Double Vanity, En Suite Bathroom, Granite Counters, Jetted Tub, Linen Closet, Separate Shower
- Level: First
- Dimensions: 19 x 17
Dining room
- Features: Built-in Features, Ceiling Fan(s)
- Level: First
- Dimensions: 15 x 11
Other
- Features: Built-in Features, Granite Counters
- Level: First
- Dimensions: 5 x 9
Other
- Features: Built-in Features, Granite Counters
- Level: First
- Dimensions: 5 x 9
Kitchen
- Features: Breakfast Bar, Built-in Features, Ceiling Fan(s), Granite Counters, Kitchen Island, Pantry, Walk-In Pantry
- Level: First
- Dimensions: 16 x 13
Living room
- Features: Built-in Features, Ceiling Fan(s), Fireplace
- Level: First
- Dimensions: 28 x 16
Storage room
- Features: Built-in Features
- Level: First
- Dimensions: 9 x 9
Utility room
- Features: Built-in Features, Linen Closet, Pantry, Utility Room, Utility Sink
- Level: First
- Dimensions: 9 x 9
Heating
- Electric, Fireplace(s), Natural Gas
Cooling
- Ceiling Fan(s), Electric, Roof Turbine(s)
Appliances
- Included: Dishwasher, Electric Range, Disposal, Gas Water Heater, Microwave, Tankless Water Heater, Vented Exhaust Fan
- Laundry: Washer Hookup, Electric Dryer Hookup, Laundry in Utility Room, Other
Features
- Built-in Features, Chandelier, Decorative/Designer Lighting Fixtures, Double Vanity, Granite Counters, High Speed Internet, Kitchen Island, Open Floorplan, Pantry, Paneling/Wainscoting, Smart Home, Cable TV, Vaulted Ceiling(s), Natural Woodwork, Walk-In Closet(s), Wired for Sound
- Flooring: Carpet, Engineered Hardwood, Tile, Travertine
- Windows: Shutters, Window Coverings
- Has basement: No
- Number of fireplaces: 1
- Fireplace features: Decorative, Gas, Gas Log, Living Room, See Remarks
Interior area
- Total interior livable area: 2,908 sqft
Property
Parking
- Total spaces: 3
- Parking features: Additional Parking, Circular Driveway, Concrete, Driveway, Garage, Garage Door Opener, Lighted, Oversized, Garage Faces Side, See Remarks
- Attached garage spaces: 3
- Has uncovered spaces: Yes
Features
- Levels: One
- Stories: 1
- Patio & porch: Rear Porch, Front Porch, Covered
- Exterior features: Lighting, Private Yard, Rain Gutters, Storage
- Pool features: None, Community
- Fencing: Back Yard,Fenced,Gate,Wood,Wrought Iron
- Has view: Yes
- View description: Park/Greenbelt, Water
- Has water view: Yes
- Water view: Water
Lot
- Size: 0.34 Acres
- Dimensions: 125 x 120 x 125 x 122
- Features: Interior Lot, Landscaped, Subdivision, Sprinkler System
Details
- Parcel number: 126309821090
Construction
Type & style
- Home type: SingleFamily
- Architectural style: Craftsman,Detached
- Property subtype: Single Family Residence
- Attached to another structure: Yes
Materials
- Brick, Fiber Cement
- Foundation: Slab
- Roof: Composition,Shingle
Condition
- Year built: 2014
Utilities & green energy
- Sewer: Public Sewer
- Water: Public
- Utilities for property: Electricity Connected, Natural Gas Available, Overhead Utilities, Sewer Available, Separate Meters, Underground Utilities, Water Available, Cable Available
Green energy
- Energy efficient items: Insulation, Thermostat, Water Heater, Windows
Community & HOA
Community
- Features: Fishing, Lake, Park, Pool, Sidewalks, Curbs
- Security: Smoke Detector(s)
- Subdivision: Belle Meadows Ph 01
HOA
- Has HOA: Yes
- Services included: All Facilities, Association Management, Maintenance Grounds, Maintenance Structure
- HOA fee: $345 annually
- HOA name: Owner Association of Belle Meadows
- HOA phone: 817-556-9455
Location
- Region: Cleburne
Financial & listing details
- Tax assessed value: $484,676
- Annual tax amount: $10,807
- Date on market: 3/18/2025
- Cumulative days on market: 266 days
- Listing terms: Cash,Conventional,FHA,VA Loan
- Electric utility on property: Yes
- Road surface type: Asphalt
Price history
| Date | Event | Price |
|---|---|---|
| 12/12/2025 | Pending sale | $549,000$189/sqft |
Source: NTREIS #20872664 Report a problem | ||
| 12/10/2025 | Sold | -- |
Source: NTREIS #20872664 Report a problem | ||
| 12/7/2025 | Contingent | $549,000$189/sqft |
Source: NTREIS #20872664 Report a problem | ||
| 11/13/2025 | Price change | $549,000-3.5%$189/sqft |
Source: NTREIS #20872664 Report a problem | ||
| 8/10/2025 | Price change | $569,000-3.4%$196/sqft |
Source: NTREIS #20872664 Report a problem | ||
| 8/3/2025 | Listed for sale | $589,000$203/sqft |
Source: NTREIS #20872664 Report a problem | ||
| 7/26/2025 | Contingent | $589,000$203/sqft |
Source: NTREIS #20872664 Report a problem | ||
| 3/18/2025 | Listed for sale | $589,000+1194.5%$203/sqft |
Source: NTREIS #20872664 Report a problem | ||
| 9/14/2015 | Listing removed | $45,500$16/sqft |
Source: Coldwell Banker Bob King Realty #9712651 Report a problem | ||
| 7/1/2015 | Listed for sale | $45,500$16/sqft |
Source: Coldwell Banker Bob King Realty #9712651 Report a problem | ||
| 10/10/2014 | Listing removed | $45,500$16/sqft |
Source: Coldwell Banker Bob King Realty #9712651 Report a problem | ||
| 7/29/2014 | Sold | -- |
Source: Agent Provided Report a problem | ||
| 7/1/2012 | Listed for sale | $45,500$16/sqft |
Source: Coldwell Banker Bob King Realty #9712651 Report a problem | ||
| 1/22/2011 | Listing removed | $45,500$16/sqft |
Source: Coldwell Banker Bob King Realty #9712651 Report a problem | ||
| 1/17/2011 | Listed for sale | $45,500$16/sqft |
Source: Coldwell Banker Bob King Realty #9712651 Report a problem | ||
Public tax history
| Year | Property taxes | Tax assessment |
|---|---|---|
| 2025 | $10,972 +1.5% | $484,676 |
| 2024 | $10,807 +0.2% | $484,676 |
| 2023 | $10,785 +8.3% | $484,676 +21.8% |
| 2022 | $9,955 -2.2% | $397,767 +1.9% |
| 2021 | $10,180 -3.6% | $390,169 +2.4% |
| 2020 | $10,562 +24.9% | $381,169 +24.9% |
| 2019 | $8,458 -5.1% | $305,240 +1.2% |
| 2018 | $8,916 0% | $301,740 |
| 2017 | $8,919 +13.7% | $301,740 +13.2% |
| 2016 | $7,846 +674.5% | $266,518 +67.4% |
| 2015 | $1,013 | $159,242 |
| 2005 | -- | -- |
Find assessor info on the county website
Neighborhood: 76033
Nearby homes
- $358,4000.34 acres2237 Nottaway Dr, Cleburne, TX 76033Off Market
- $372,9000.35 acres2229 Nottaway Dr, Cleburne, TX 76033Off Market
- $545,2004 bd3 ba3.1k sqft2230 Nottaway Dr, Cleburne, TX 76033Off Market
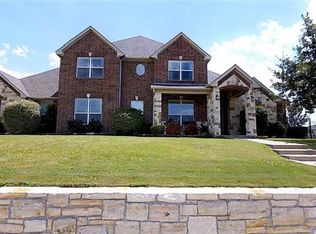
- $524,2003 bd3 ba2.8k sqft2224 Nottaway Dr, Cleburne, TX 76033Off Market
- $441,3003 bd3 ba2.8k sqft2225 Nottaway Dr, Cleburne, TX 76033Off Market
- $429,9003 bd3 ba2.2k sqft2009 Belle Lagos Ln, Cleburne, TX 76033New Construction
- $596,6000.36 acres2241 Nottaway Dr, Cleburne, TX 76033Off Market
- $428,2004 bd3 ba2.5k sqft2221 Nottaway Dr, Cleburne, TX 76033Off Market
Nearby schools
GreatSchools rating
- 4/10Lowell Smith Jr Middle SchoolGrades: 5-6Distance: 1.1 mi
- 4/10Ad Wheat Middle SchoolGrades: 7-8Distance: 1.8 mi
- 5/10Cleburne High SchoolGrades: 9-12Distance: 1.7 mi
Schools provided by the listing agent
- Elementary: Gerard
- High: Cleburne
- District: Cleburne ISD
Source: NTREIS. This data may not be complete. We recommend contacting the local school district to confirm school assignments for this home.
Get a cash offer in 3 minutes
Find out how much your home could sell for in as little as 3 minutes with a no-obligation cash offer.
Estimated market value
$522,400
Get a cash offer in 3 minutes
Find out how much your home could sell for in as little as 3 minutes with a no-obligation cash offer.
Estimated market value
$522,400
- Texas
- Johnson County
- Cleburne
- 76033
- 2233 Nottaway Dr
