Skip main navigation
Closed
  • Listed by: EXP Realty, LLC • Ceji M LeMelle • Contact: 314-548-9170
    Bought with: EXP Realty, LLC
    Price Unknown

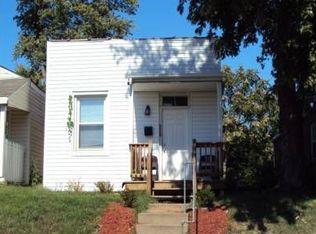
    2233 Osage St, Saint Louis, MO 63118

    4beds
    1,922sqft
    Single Family Residence
    Built in 1900
    3,693 Square Feet Lot
    $225,500 Zestimate®
    $--/sqft
    $2,109 Estimated rent

    Home value

    $225,500

    $201,000 - $253,000

    $2,109/mo

    Zestimate® history
    Loading
    Loading...

    Owner options

    List your home for rent

    $2,109/mo

    Rent Zestimate®

    Find your next renter with Zillow Rental Manager. Plus, with online applications, you can quickly screen prospective tenants – for free.

    Learn more

    $2,109/mo

    Rent Zestimate®

    Refinance and save

    Refinancing to a lower rate could help reduce your monthly payments and save thousands over the life of the loan.

    See today's rates

    Explore your selling options

    Work with a Zillow partner agent

    Leverage their expertise and Zillow's premium Showcase listings to get your home seen by more buyers.

    Get started

    List with your own agent

    Get your home in front of millions of buyers by listing it on Zillow.

    Learn how to do it

    Sell it yourself

    Take full control of how buyers see your home on Zillow by listing For Sale by Owner (FSBO).

    List your home

    What's special

    Fenced in backyardGorgeous granite countertopsModern upgradesModern fixtureEye catching high-end finishesGenerously sized primary suiteSleek stainless-steel appliances
    Step into this GORGEOUS, fully renovated 4-bedroom, 2-bathroom home that seamlessly blends modern upgrades with timeless appeal. Designed for comfort & style, this home offers spacious living areas, eye catching high-end finishes, & tons of natural light throughout. The open concept living area is freshly updated with durable hardwood flooring, and large windows. Buyer's will love the chef's kitchen, a true centerpiece, featuring sleek stainless-steel appliances, custom cabinetry, gorgeous granite countertops and eye-catching backsplash. The generously sized primary suite is a private retreat, including a walk-in shower & modern fixture. Three additional bedrooms offer ample space for family or home office. The second bathroom is equally impressive, featuring stylish finishes & contemporary touches. Enjoy the quiet in your fenced in backyard with patio deck. Relax & worry less with central/heat/air & in-unit laundry! MOVE IN READY! THIS HOME QUALIFIES FOR THE CHASE HOME BUYER GRANT!

    Zillow last checked:

    Listing updated:

    Listed by:

    Ceji M LeMelle 314-548-9170,

    EXP Realty, LLC

    Bought with:

    Peter Lu, 2006036727

    EXP Realty, LLC

    Michelle Y Latorre

    EXP Realty, LLC

    Source: MARIS,MLS#: 24072946MLS LogoOriginating MLS: St. Louis Association of REALTORS

    Facts & features

    Interior

    Bedrooms & bathrooms
    • Bedrooms: 4
    • Bathrooms: 2
    • Full bathrooms: 2
    • Main level bathrooms: 1
    Heating
    • Forced Air, Electric
    Cooling
    • Ceiling Fan(s), Central Air, Electric
    Appliances
    • Included: Range, Stainless Steel Appliance(s), Gas Water Heater
    Features
    • Separate Dining, High Ceilings, Kitchen Island
    • Basement: Full
    • Number of fireplaces: 1
    • Fireplace features: Decorative, Living Room
    Interior area
    • Total structure area: 1,922
    • Total interior livable area: 1,922 sqft
    • Finished area above ground: 1,922
    • Finished area below ground: 0

    Property

    Parking
    • Parking features: No Driveway
    • Has uncovered spaces: Yes
    Features
    • Levels: Two
    Lot
    • Size: 3,693 Square Feet
    • Dimensions: 3696
    Details
    • Parcel number: 25630002600
    • Special conditions: Standard

    Construction

    Type & style
    • Home type: SingleFamily
    • Architectural style: Traditional,Other
    • Property subtype: Single Family Residence
    Materials
    • Brick
    Condition
    • Updated/Remodeled
    • New construction: No
    • Year built: 1900

    Utilities & green energy

    • Sewer: Public Sewer
    • Water: Public

    Community & HOA

    Community
    • Subdivision: Bowlins Add
    Location
    • Region: Saint Louis

    Financial & listing details

    • Tax assessed value: $22,050
    • Annual tax amount: $440
    • Date on market: 11/26/2024
    • Cumulative days on market: 85 days
    • Listing terms: Cash,Conventional,FHA,VA Loan
    • Ownership: Private

    Price history

    DateEventPrice
    4/30/2025Sold--
    Source: MARIS #24072946 Report a problem
    4/8/2025Pending sale$199,000$104/sqft
    Source: MARIS #24072946 Report a problem
    3/9/2025Listed for sale$199,000$104/sqft
    Source: MARIS #24072946 Report a problem
    2/28/2025Pending sale$199,000$104/sqft
    Source: MARIS #24072946 Report a problem
    2/27/2025Price change$199,000-4.8%$104/sqft
    Source: MARIS #24072946 Report a problem
    2/11/2025Price change$209,000-8.7%$109/sqft
    Source: MARIS #24072946 Report a problem
    1/19/2025Listed for sale$229,000-4.2%$119/sqft
    Source: MARIS #24072946 Report a problem
    12/4/2024Listing removed$239,000-7.7%$124/sqft
    Source: MARIS #24072946 Report a problem
    11/26/2024Listed for sale$259,000+696.9%$135/sqft
    Source: MARIS #24072946 Report a problem
    2/1/2012Sold--
    Source: MARIS #11051883 Report a problem
    12/7/2011Price change$32,500-11.9%$17/sqft
    Source: BrightStar, REALTORS #11051883 Report a problem
    10/27/2011Listed for sale$36,900-67.9%$19/sqft
    Source: Brightstar Realtors #11051883 Report a problem
    6/6/2011Sold--
    Source: Public Record Report a problem
    3/28/2010Price change$115,000-4.2%$60/sqft
    Source: Platinum Realty Group, LLC #10015346 Report a problem
    3/17/2010Listed for sale$120,000$62/sqft
    Source: Platinum Realty Group, LLC #10015346 Report a problem

    Public tax history

    YearProperty taxesTax assessment
    2025$1,833 +297.1%$22,050 +325.7%
    2024$462 +4.8%$5,180
    2023$440 +0.9%$5,180 +4.9%
    2022$436 +0.1%$4,940
    2021$436 +6.1%$4,940 +5.3%
    2020$411 $4,690
    2019$411 $4,690 +4.7%
    2018$411 +1.4%$4,480
    2017$405 +0.4%$4,480
    2016$404 +9.6%$4,480
    2015$368 +2.4%$4,480
    2014$359 $4,480 +2.5%
    2013$359 $4,370 -42%
    2012-- $7,530
    2011-- $7,530
    2010-- $7,530 -14.6%
    2009$614 +26.6%$8,820
    2008$485 $8,820 -11.3%
    2007$485 $9,940
    2006$485 +1%$9,940 +52%
    2005$480 +2.5%$6,540 +8.3%
    2004$469 +2.8%$6,040
    2003$456 +9.3%$6,040 +12.7%
    2002$417 $5,360
    2001-- $5,360 -9.6%
    2000-- $5,930
    Find assessor info on the county website

    Neighborhood: Marine Villa

    Nearby schools

    GreatSchools rating
    Schools provided by the listing agent
    • Elementary: Meramec Elem.
    • Middle: Fanning Middle Community Ed.
    • High: Roosevelt High

    Source: MARIS. This data may not be complete. We recommend contacting the local school district to confirm school assignments for this home.