Skip main navigation
Sold for $775,000
  • $775,000

    2233 Pallante St, Edmond, OK 73034

    3beds
    3,257sqft
    Single Family Residence
    Built in 2021
    9,117.11 Square Feet Lot
    $788,900 Zestimate®
    $238/sqft
    $3,771 Estimated rent

    Home value

    $788,900

    $749,000 - $828,000

    $3,771/mo

    Zestimate® history
    Loading
    Loading...

    Owner options

    List your home for rent

    $3,771/mo

    Rent Zestimate®

    Find your next renter with Zillow Rental Manager. Plus, with online applications, you can quickly screen prospective tenants – for free.

    Learn more

    $3,771/mo

    Rent Zestimate®

    Refinance and save

    $6,372/mo

    Est. payment

    Refinancing to a lower rate could help reduce your monthly payments and save thousands over the life of the loan.

    See today's rates

    $6,372/mo

    Est. payment

    Explore your selling options

    Work with a Zillow partner agent

    Leverage their expertise and Zillow's premium Showcase listings to get your home seen by more buyers.

    Get started

    List with your own agent

    Get your home in front of millions of buyers by listing it on Zillow.

    Learn how to do it

    Sell it yourself

    Take full control of how buyers see your home on Zillow by listing For Sale by Owner (FSBO).

    List your home

    What's special

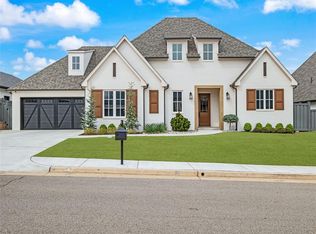
    Situated on a corner lot and built by Bill Roberts Custom Homes, this stunning home offers a variety of unique features. As a one-level home, this property is exceptionally spacious and well-designed, with a functional layout, a side-entry 3-car garage, and the ability to add a bonus space upstairs. Upon entry, the sitting room/dining room and the adorable office are located to your right and left. As you enter into the light-filled living room and kitchen, the oversized windows look over into the back patio with an outdoor kitchen, a modern fireplace, outdoor heaters, and custom automatic shades, which all make the perfect outdoor entertaining space. The stunning kitchen inside includes a large coffee bar area, KitchenAid appliances, and quartz countertops. You can’t beat the secluded large primary suite, which has a cozy fireplace, two spacious vanities, a free-standing tub, and a large shower in the bathroom. The primary closet is conveniently connected to the spacious utility room. Each guest suite has its own bathroom as well. Various custom curtains will be left with the home. Located in the Lakes section of Cross Timbers, this home offers maintenance-free lawns and access to the Community Clubhouse with a resort-style pool and fitness center.

    Zillow last checked:

    Listing updated:

    Listed by:

    Madelyn Cloud 405-471-4579,

    Sage Sotheby's Realty,

    Stacia Ranallo 918-671-6450,

    Sage Sotheby's Realty

    Bought with:

    Malaina Snyder, 182168

    Keller Williams Central OK ED

    Lisa Landon, 155973

    Keller Williams Central OK ED

    Source: MLSOK/OKCMAR as distributed by MLS GRID,MLS#: 1124514MLS Logo

    Facts & features

    Interior

    Bedrooms & bathrooms
    • Bedrooms: 3
    • Bathrooms: 3
    • Full bathrooms: 3
    Heating
    • Central
    Cooling
    • Central Air
    Appliances
    • Included: Dishwasher, Disposal, Microwave, Water Heater, Built-In Electric Oven, Built-In Gas Range
    • Laundry: Laundry Room
    Features
    • Windows: Low E, Vinyl Frame, Wood Frame
    • Number of fireplaces: 3
    • Fireplace features: Insert
    Interior area
    • Total structure area: 3,257
    • Total interior livable area: 3,257 sqft

    Property

    Parking
    • Total spaces: 3
    • Parking features: Garage
    • Garage spaces: 3
    Features
    • Levels: One
    • Stories: 1
    • Patio & porch: Patio
    Lot
    • Size: 9,117 sqft
    • Features: Interior Lot
    Details
    • Parcel number: 2233NONEPallante73034
    • Special conditions: None

    Construction

    Type & style
    • Home type: SingleFamily
    • Architectural style: Dallas
    • Property subtype: Single Family Residence
    Materials
    • Brick & Frame
    • Foundation: Slab
    • Roof: Composition
    Condition
    • Year built: 2021
    Details
    • Builder name: Bill Roberts Custom Homes

    Community & neighborhood

    Location
    • Region: Edmond

    HOA & financial

    HOA
    • Has HOA: Yes
    • HOA fee: $2,424 annually
    • Services included: Gated Entry, Greenbelt, Pool

    Price history

    DateEventPrice
    9/12/2024Sold$775,000-1.6%$238/sqft
    Source: MLSOK/OKCMAR as distributed by MLS GRID #1124514 Report a problem
    8/6/2024Pending sale$788,000$242/sqft
    Source: MLSOK/OKCMAR as distributed by MLS GRID #1124514 Report a problem
    7/31/2024Price change$788,000-0.8%$242/sqft
    Source: MLSOK/OKCMAR as distributed by MLS GRID #1124514 Report a problem
    7/16/2024Listed for sale$794,000$244/sqft
    Source: MLSOK/OKCMAR as distributed by MLS GRID #1124514 Report a problem

    Public tax history

    Tax history is unavailable.

    Neighborhood: 73034

    Nearby schools

    GreatSchools rating
    Schools provided by the listing agent
    • Elementary: Northern Hills ES
    • Middle: Central MS
    • High: Memorial HS

    Source: MLSOK/OKCMAR as distributed by MLS GRID. This data may not be complete. We recommend contacting the local school district to confirm school assignments for this home.

    Get a cash offer in 3 minutes
    Find out how much your home could sell for in as little as 3 minutes with a no-obligation cash offer.
    Estimated market value
    $788,900
    Get a cash offer in 3 minutes
    Find out how much your home could sell for in as little as 3 minutes with a no-obligation cash offer.
    Estimated market value
    $788,900