Skip main navigation
Closed
  • $877,200

    2233 Peachtree Rd NE #Penthouse 1503, Atlanta, GA 30305

    2beds
    2,332sqft
    Condominium, Residential
    Built in 2008
    -- sqft lot
    $877,200 Zestimate®
    $376/sqft
    $5,725 Estimated rent

    Home value

    $877,200

    $719,000 - $1.08M

    $5,725/mo

    Zestimate® history
    Loading
    Loading...

    Owner options

    List your home for rent

    $5,725/mo

    Rent Zestimate®

    Find your next renter with Zillow Rental Manager. Plus, with online applications, you can quickly screen prospective tenants – for free.

    Learn more

    $5,725/mo

    Rent Zestimate®

    Refinance and save

    $6,246/mo

    Est. payment

    Refinancing to a lower rate could help reduce your monthly payments and save thousands over the life of the loan.

    See today's rates

    $6,246/mo

    Est. payment

    Explore your selling options

    Work with a Zillow partner agent

    Leverage their expertise and Zillow's premium Showcase listings to get your home seen by more buyers.

    Get started

    List with your own agent

    Get your home in front of millions of buyers by listing it on Zillow.

    Learn how to do it

    Sell it yourself

    Take full control of how buyers see your home on Zillow by listing For Sale by Owner (FSBO).

    List your home

    What's special

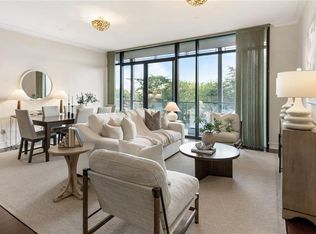
    Astoria Penthouse 1503 - You Must See This Large Penthouse Level Beautifully Updated Corner Unit Overlooking Peachtree Creek And With Long Range South/East City And Skyline Views. With Over 2300 Sq Ft Of Living Area And 11 Ft Ceilings Plus Newly Refinished Matte Finish Hardwood Floors, This One-Of-A-Kind Home Has 2 Huge Balconies And Floor To Ceiling Windows To Take In The City And Park-Like Views. There Are Two Large - Well Separated Ensuite Bedrooms - Plus Powder Room, Bonus Room, Foyer And Separate Large Laundry Room. The Newly Updated Kitchen Features Brand New Quartz Surfaces, New Divided Sink, New Fixtures, 6 Burner Gas Range, Thermador Appliances And 30" Wine Cooler. The Huge Master Bedroom Suite Has Dramatic Midtown/Downtown Views While The Master Bath Has Two Large Separated Closets Plus Separate New Quartz White Vanities. Also Featuring Automatic Window Shades And Custom Lighting, Custom Wall Coverings, Window Treatments And A Gas Log Fireplace. The Unit Will Convey With *THREE* Premier (First From The Elevator) Secured Parking Spaces And One Large Lower Level Storage Unit. Residents Of The Astoria Enjoy Exceptional Services And Grand Amenities Including Heated Outdoor Pool, Outdoor Spa, Outdoor Firepit, Covered Grilling Area, Fitness Center, Hotel Style Guest Suite, Secured Garage Level Pet Relief Area, 24-Hour Concierge And Ample Free Guest Garage Parking. Ideally Located In South Buckhead - But Not Far From Midtown - The Astoria Is Just Moments From The Beltline, Close To Bobby Jones And Bitsy Grant Golf And Tennis, Great Shopping, And Walk To Houstons, The Peachtree Battle Starbucks & Publix Plus Great Restaurants! Don't Miss The Virtual Tour.

    This property is off market, which means it's not currently listed for sale or rent on Zillow. This may be different from what's available on other websites or public sources.

    Zillow last checked:

    Listing updated:

    Listing Provided by:

    Tom Ellicott,

    HomeSmart

    Bought with:

    DIONE PRESTON, 257052

    First United Realty, Inc.

    Source: FMLS GA,MLS#: 7099466MLS Logo

    Facts & features

    Interior

    Bedrooms & bathrooms
    • Bedrooms: 2
    • Bathrooms: 3
    • Full bathrooms: 2
    • 1/2 bathrooms: 1
    • Main level bathrooms: 2
    • Main level bedrooms: 2
    Primary bedroom
    • Features: Master on Main
    • Level: Master on Main
    Bedroom
    • Features: Master on Main
    Primary bathroom
    • Features: Double Vanity, Separate Tub/Shower
    Dining room
    • Features: Open Concept
    Kitchen
    • Features: Kitchen Island
    Heating
    • Central
    Cooling
    • Central Air
    Appliances
    • Included: Dishwasher
    • Laundry: In Hall
    Features
    • High Ceilings 10 ft Main
    • Flooring: Hardwood
    • Windows: Insulated Windows
    • Basement: None
    • Number of fireplaces: 1
    • Fireplace features: Gas Log, Great Room
    • Common walls with other units/homes: End Unit
    Interior area
    • Total structure area: 2,332
    • Total interior livable area: 2,332 sqft
    • Finished area above ground: 2,332

    Property

    Parking
    • Total spaces: 3
    • Parking features: Assigned
    Accessibility
    • Accessibility features: None
    Features
    • Levels: One
    • Stories: 1
    • Patio & porch: Covered
    • Exterior features: Balcony, Gas Grill, Storage
    • Pool features: Heated, In Ground, Salt Water
    • Spa features: Community
    • Fencing: None
    • Has view: Yes
    • View description: City, Pool, Trees/Woods
    • Waterfront features: None
    • Body of water: None
    Lot
    • Size: 2,330 sqft
    • Features: Other
    Details
    • Additional structures: None
    • Parcel number: 17 011100054395
    • Other equipment: None
    • Horse amenities: None

    Construction

    Type & style
    • Home type: Condo
    • Property subtype: Condominium, Residential
    • Attached to another structure: Yes
    Materials
    • Other
    • Foundation: None
    • Roof: Composition
    Condition
    • Resale
    • New construction: No
    • Year built: 2008

    Utilities & green energy

    • Electric: None
    • Sewer: Public Sewer
    • Water: Public
    • Utilities for property: None
    Green energy
    • Energy efficient items: None
    • Energy generation: None

    Community & neighborhood

    Security
    • Security features: None
    Community
    • Community features: Business Center, Catering Kitchen, Clubhouse, Concierge, Dog Park, Fitness Center, Homeowners Assoc, Meeting Room, Near Beltline
    Location
    • Region: Atlanta
    • Subdivision: The Astoria

    HOA & financial

    HOA
    • Has HOA: Yes
    • HOA fee: $1,040 monthly
    • Association phone: 470-891-8248

    Other

    Other facts
    • Ownership: Condominium
    • Road surface type: Asphalt

    Price history

    DateEventPrice
    11/21/2022Sold$995,000$427/sqft
    Source: FMLS GA #7099466 Report a problem
    10/21/2022Pending sale$995,000$427/sqft
    Source: FMLS GA #7099466 Report a problem
    10/15/2022Contingent$995,000$427/sqft
    Source: FMLS GA #7099466 Report a problem
    9/26/2022Price change$995,000-2.9%$427/sqft
    Source: FMLS GA #7099466 Report a problem
    9/14/2022Price change$1,025,000-4%$440/sqft
    Source: FMLS GA #7099466 Report a problem
    8/31/2022Price change$1,067,500-2.6%$458/sqft
    Source: FMLS GA #7099466 Report a problem
    8/15/2022Listed for sale$1,095,500$470/sqft
    Source: FMLS GA #7099466 Report a problem

    Public tax history

    Tax history is unavailable.

    Neighborhood: 30305

    Nearby schools

    GreatSchools rating
    Schools provided by the listing agent
    • Elementary: E. Rivers
    • Middle: Willis A. Sutton
    • High: North Atlanta

    Source: FMLS GA. This data may not be complete. We recommend contacting the local school district to confirm school assignments for this home.

    Get a cash offer in 3 minutes
    Find out how much your home could sell for in as little as 3 minutes with a no-obligation cash offer.
    Estimated market value
    $877,200
    Get a cash offer in 3 minutes
    Find out how much your home could sell for in as little as 3 minutes with a no-obligation cash offer.
    Estimated market value
    $877,200