Skip main navigation
Closed
  • $765,000

    2233 Peachtree Rd NE Unit 1201, Atlanta, GA 30305

    2beds
    1,940sqft
    Condominium, Residential
    Built in 2008
    -- sqft lot
    $749,200 Zestimate®
    $394/sqft
    $4,630 Estimated rent

    Home value

    $749,200

    $689,000 - $817,000

    $4,630/mo

    Zestimate® history
    Loading
    Loading...

    Owner options

    List your home for rent

    $4,630/mo

    Rent Zestimate®

    Find your next renter with Zillow Rental Manager. Plus, with online applications, you can quickly screen prospective tenants – for free.

    Learn more

    $4,630/mo

    Rent Zestimate®

    Refinance and save

    $5,450/mo

    Est. payment

    Refinancing to a lower rate could help reduce your monthly payments and save thousands over the life of the loan.

    See today's rates

    $5,450/mo

    Est. payment

    Explore your selling options

    Work with a Zillow partner agent

    Leverage their expertise and Zillow's premium Showcase listings to get your home seen by more buyers.

    Get started

    List with your own agent

    Get your home in front of millions of buyers by listing it on Zillow.

    Learn how to do it

    Sell it yourself

    Take full control of how buyers see your home on Zillow by listing For Sale by Owner (FSBO).

    List your home

    What's special

    Contemporary condoDining areaStone mountain viewsGlass doorsDramatic neon lightingMiele induction rangeMiele washer
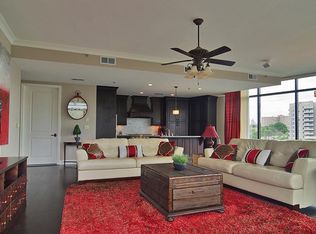
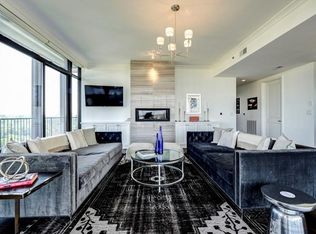
    AMAZING PRICE REDUCTION! Welcome to Unit 1201 at The Astoria where luxury living meets modern convenience. This stunning two-bedroom, two-and-a-half-bathroom contemporary condo boasts breathtaking panoramic views, and sleek, sophisticated updates throughout, providing an exquisite backdrop for your life. As you enter the Unit, you are greeted by beautiful Jerusalem Stone floors throughout the Unit with a spacious open-concept living and dining area, perfect for entertaining guests or relaxing after a long day. The 10-foot ceilings and wall-to-wall sliding glass doors flood the space with natural light, creating a bright and welcoming atmosphere. Exterior windows and glass doors have custom electronic Lutron shades, and the doors have phantom screens.The kitchen is a chef’s dream outfitted with top-of-the-line appliances, e.g., Sub-Zero refrigerator/freezer, Gaggeneau ovens, Miele induction range & dishwasher, honed granite countertops, ample storage space, and custom white glass Italian cabinetry with dramatic neon lighting you can customize to your mood. The primary bedroom is a true oasis, with two walk-in closets and a luxurious spa-like en suite bathroom featuring a glass-enclosed shower with Fantini shower jets, Toto Washlet toilet, a vessel sink, and custom cabinetry. The second bedroom is equally spacious with built-in bookcases and features a large walk-in closet and en suite full bathroom. The powder room and laundry room (with Miele washer & dryer) are located off the main hall. Additional features of this Unit include three private balconies where you can enjoy your morning coffee or evening glass of wine while taking in the stunning Midtown, Buckhead, and Stone Mountain views from sunrise to sunset. Two prime parking spaces and an easy access, large storage unit convey.

    Zillow last checked:

    Listing updated:

    Listing Provided by:

    SUSAN CROSS,

    Beacham and Company

    Bought with:

    KISHA SIMON, 282615

    Berkshire Hathaway HomeServices Georgia Properties

    Source: FMLS GA,MLS#: 7247645MLS Logo

    Facts & features

    Interior

    Bedrooms & bathrooms
    • Bedrooms: 2
    • Bathrooms: 3
    • Full bathrooms: 2
    • 1/2 bathrooms: 1
    • Main level bathrooms: 2
    • Main level bedrooms: 2
    Primary bedroom
    • Features: Master on Main
    • Level: Master on Main
    Bedroom
    • Features: Master on Main
    Primary bathroom
    • Features: Shower Only
    Dining room
    • Features: Open Concept
    Kitchen
    • Features: Breakfast Bar, Cabinets White, Eat-in Kitchen, Kitchen Island, Pantry, Stone Counters, View to Family Room
    Heating
    • Electric, Forced Air
    Cooling
    • Central Air
    Appliances
    • Included: Dishwasher, Disposal, Dryer, Electric Cooktop, Electric Oven, Electric Water Heater, Range Hood, Refrigerator, Self Cleaning Oven, Washer
    • Laundry: In Hall, Laundry Room, Main Level
    Features
    • Bookcases, Entrance Foyer, High Ceilings 10 ft Main, High Speed Internet, His and Hers Closets, Walk-In Closet(s)
    • Flooring: Stone
    • Windows: Insulated Windows, Shutters
    • Basement: None
    • Has fireplace: No
    • Fireplace features: None
    • Common walls with other units/homes: End Unit
    Interior area
    • Total structure area: 1,940
    • Total interior livable area: 1,940 sqft
    • Finished area above ground: 1,940

    Property

    Parking
    • Total spaces: 2
    • Parking features: Assigned, Covered, Deeded, Garage
    • Garage spaces: 2
    Accessibility
    • Accessibility features: None
    Features
    • Levels: One
    • Stories: 1
    • Patio & porch: Covered, Patio, Wrap Around
    • Exterior features: Balcony, Storage, No Dock
    • Has private pool: Yes
    • Pool features: Gunite, In Ground, Private
    • Spa features: None
    • Fencing: None
    • Has view: Yes
    • View description: City
    • Waterfront features: None
    • Body of water: None
    Lot
    • Size: 1,938 sqft
    • Features: Level
    Details
    • Additional structures: None
    • Parcel number: 17 011100054254
    • Other equipment: None
    • Horse amenities: None

    Construction

    Type & style
    • Home type: Condo
    • Property subtype: Condominium, Residential
    • Attached to another structure: Yes
    Materials
    • Brick 3 Sides, Cement Siding, Concrete
    • Foundation: None
    • Roof: Concrete
    Condition
    • Resale
    • New construction: No
    • Year built: 2008

    Utilities & green energy

    • Electric: None
    • Sewer: Public Sewer
    • Water: Public
    • Utilities for property: Cable Available, Electricity Available, Natural Gas Available, Phone Available, Sewer Available, Water Available
    Green energy
    • Energy efficient items: None
    • Energy generation: None

    Community & neighborhood

    Security
    • Security features: Fire Sprinkler System, Key Card Entry, Secured Garage/Parking, Security Lights
    Community
    • Community features: Barbecue, Concierge, Fitness Center, Homeowners Assoc, Meeting Room, Near Public Transport, Near Schools, Near Shopping, Pool
    Location
    • Region: Atlanta
    • Subdivision: The Astoria

    HOA & financial

    HOA
    • Has HOA: Yes
    • HOA fee: $909 monthly
    • Services included: Door Person, Gas, Insurance, Maintenance Structure, Maintenance Grounds, Reserve Fund, Security, Sewer, Swim, Tennis, Termite, Trash
    • Association phone: 470-891-8248

    Other

    Other facts
    • Listing terms: Cash,Conventional
    • Ownership: Condominium
    • Road surface type: Concrete

    Price history

    DateEventPrice
    9/5/2023Sold$765,000-4.3%$394/sqft
    Source: FMLS GA #7247645 Report a problem
    8/10/2023Pending sale$799,000$412/sqft
    Source: FMLS GA #7247645 Report a problem
    7/18/2023Listed for sale$799,000-6%$412/sqft
    Source: FMLS GA #7247645 Report a problem
    7/15/2023Listing removed$850,000$438/sqft
    Source: FMLS GA #7188076 Report a problem
    4/28/2023Price change$850,000-2.9%$438/sqft
    Source: FMLS GA #7188076 Report a problem
    3/13/2023Listed for sale$875,000+75.4%$451/sqft
    Source: FMLS GA #7188076 Report a problem
    12/17/2010Sold$499,000$257/sqft
    Source: Public Record Report a problem

    Public tax history

    YearProperty taxesTax assessment
    2024$12,020 +155.1%$293,600 +29.7%
    2023$4,713 -7.8%$226,360
    2022$5,112 -3.1%$226,360 -5.4%
    2021$5,275 -42.9%$239,160 +7.2%
    2020$9,232 +77.4%$223,000 +6.7%
    2019$5,205 $209,040 +2.4%
    2018$5,205 $204,080 +6.6%
    2017$5,205 +3.3%$191,480
    2016$5,040 0%$191,480
    2015$5,041 -0.7%$191,480
    2014$5,077 -39.9%$191,480
    2013$8,448 -0.7%$191,480
    2012$8,508 $191,480 +4.1%
    2011-- $183,920 -27.2%
    2010$9,483 $252,600

    Find assessor info on the county website

    Neighborhood: 30305

    Nearby schools

    GreatSchools rating
    Schools provided by the listing agent
    • Elementary: E. Rivers
    • Middle: Willis A. Sutton
    • High: North Atlanta

    Source: FMLS GA. This data may not be complete. We recommend contacting the local school district to confirm school assignments for this home.

    Get a cash offer in 3 minutes
    Find out how much your home could sell for in as little as 3 minutes with a no-obligation cash offer.
    Estimated market value
    $749,200
    Get a cash offer in 3 minutes
    Find out how much your home could sell for in as little as 3 minutes with a no-obligation cash offer.
    Estimated market value
    $749,200