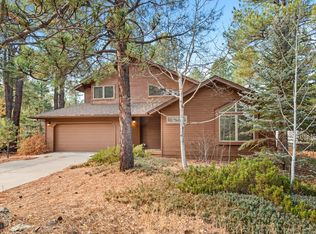
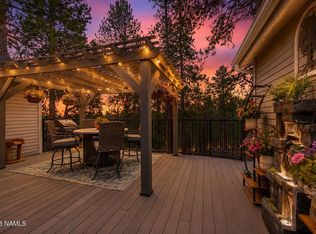
This Forest Highlands' cottage is conveniently located to the Canyon Clubhouse. Built in 1997, it is a large cottage, with inviting outdoor living space designed with composite decking and covered deck, and an excellent view down a quiet greenspace. In the home, all bedrooms are located on the second floor, well-designed for a quiet retreat after a full day of golf, swimming, pickle ball and all the amenities the community offers. Tongue-in-groove woodwork throughout gives the home a cabin feel, and the downstairs stone fireplace and powder room will be a comfortable space for entertaining and relaxing. A full two-car garage with built-in cabinetry and utility sink, making the garage another functional space. Don't miss your opportunity to live and experience Forest Highlands.
For sale
$1,400,000
2233 Platt Cline --, Flagstaff, AZ 86005
3beds
1,991sqft
Single Family Residence
Built in 1997
7,405 Square Feet Lot
$-- Zestimate®
$703/sqft
$1,525/mo HOA
What's special
Cabin feelDownstairs stone fireplaceTongue-in-groove woodwork throughoutInviting outdoor living spaceCovered deckComposite deckingPowder room
- 48 days
- 995
- 48
Zillow last checked:
Listing updated:
Listed by:
Todd J Cernohous 623-262-8701,
Silverleaf Realty
Source: ARMLS,MLS#: 7075937
Facts & features
Interior
Bedrooms & bathrooms
- Bedrooms: 3
- Bathrooms: 3
- Full bathrooms: 2
- 1/2 bathrooms: 1
Heating
- Forced Air, Natural Gas
Cooling
- Central Air, Ceiling Fan(s)
Appliances
- Included: Dryer, Washer, Dishwasher, Disposal, Gas Range, Electric Oven, Gas Cooktop
- Laundry: Inside
Features
- High Speed Internet, Granite Counters, Upstairs, Vaulted Ceiling(s), Pantry, 3/4 Bath Master Bdrm
- Flooring: Carpet, Vinyl, Wood
- Windows: Skylight(s), Double Pane Windows
- Has basement: No
- Number of fireplaces: 1
- Fireplace features: Living Room, Gas
Interior area
- Total structure area: 1,991
- Total interior livable area: 1,991 sqft
Video & virtual tour
Property
Parking
- Total spaces: 4
- Parking features: Attached, Garage Door Opener
- Attached garage spaces: 2
- Uncovered spaces: 2
Features
- Stories: 2
- Exterior features: Rain Gutters
- Has spa: Yes
- Spa features: Above Ground, Heated, Private
- Fencing: None
Lot
- Size: 7,405 Square Feet
- Features: Dirt Front, Dirt Back
Details
- Parcel number: 11656041
Construction
Type & style
- Home type: SingleFamily
- Property subtype: Single Family Residence
Materials
- Wood Siding, Wood Frame
- Foundation: Raised
- Roof: Composition
Condition
- Year built: 1997
Utilities & green energy
- Sewer: Private Sewer
- Water: Pvt Water Company
- Utilities for property: Natural Gas Connected, Natural Gas Available
Community & HOA
Community
- Features: Pool, Golf, Pickleball, Gated, Community Spa Htd, Guarded Entry, Concierge, Tennis Court(s), Playground, Biking/Walking Path, Fitness Center
- Security: Security System Owned, Security Guard
- Subdivision: Forest Highlands
HOA
- Has HOA: Yes
- Services included: Maintenance Grounds, Street Maint
- HOA fee: $1,525 monthly
- HOA name: Forest Highlands
- HOA phone: 928-525-9014
Location
- Region: Flagstaff
Financial & listing details
- Price per square foot: $703/sqft
- Tax assessed value: $774,104
- Annual tax amount: $5,190
- Date on market: 8/14/2026
- Cumulative days on market: 27 days
- Listing terms: Cash,Conventional
- Ownership: Fee Simple
- Road surface type: Paved, Asphalt
Estimated market value
Not available
Estimated sales range
Not available
Not available
Price history
| Date | Event | Price |
|---|---|---|
| 9/4/2026 | Listed for sale | $1,400,000+228.6%$703/sqft |
Source:  NAZMLS #205890 Report a problem NAZMLS #205890 Report a problem | ||
| 6/23/2015 | Sold | $426,000+610%$214/sqft |
Source: Public Record Report a problem | ||
| 9/7/1994 | Sold | $60,000$30/sqft |
Source: Public Record Report a problem | ||
Public tax history
| Year | Property taxes | Tax assessment |
|---|---|---|
| 2025 | $4,907 +6.6% | $77,411 +7.4% |
| 2024 | $4,603 +6.6% | $72,088 +30.6% |
| 2023 | $4,318 -3% | $55,195 +30.7% |
| 2022 | $4,451 +0.4% | $42,245 -1.5% |
| 2021 | $4,432 +1.8% | $42,906 +1.9% |
| 2020 | $4,355 +3.5% | $42,120 +0.2% |
| 2019 | $4,207 | $42,041 +3.3% |
| 2018 | $4,207 +3.5% | $40,679 +6.7% |
| 2017 | $4,066 +3.3% | $38,137 +1.3% |
| 2016 | $3,937 | $37,648 +6.8% |
| 2015 | $3,937 +24.3% | $35,251 +4.7% |
| 2014 | $3,167 | $33,664 |
| 2013 | -- | -- |
| 2012 | -- | -- |
| 2011 | -- | -- |
| 2010 | $3,101 -15.3% | -- |
| 2009 | $3,662 +7% | -- |
| 2008 | $3,424 | -- |
| 2007 | -- | -- |
| 2006 | $3,724 | -- |
| 2005 | -- | -- |
| 2004 | -- | -- |
| 2003 | -- | -- |
| 2002 | -- | -- |
| 2001 | -- | -- |
Find assessor info on the county website
Monthly payment
Est. payment
Payment breakdown
Explore the cost of this home by adjusting the details. Changes won't be saved.Climate risks
Neighborhood: Forest Highlands
Nearby schools
Schools provided by the listing agent
- Elementary: Manuel DeMiguel Elementary School
- Middle: Sinagua Middle School
- High: Flagstaff High School
- District: Flagstaff Unified District
Source: ARMLS. This data may not be complete. We recommend contacting the local school district to confirm school assignments for this home.


Similar homes
- $1,299,0004 bd3 ba2.3k sqft3567 W Kiltie Loop, Flagstaff, AZ 86005For Sale
 MLS ID #205409, Tanera Y Paige, Realty One Group, Mountain Desert. NAZMLS
 - $1,995,0004 bd3 ba2.6k sqft2267 Link Smith --, Flagstaff, AZ 86005For Sale
 MLS ID #7073285, Khyl Clemenshaw, Silverleaf Realty. ARMLS
 - $1,999,9994 bd3 ba2.5k sqft3450 DOC RAYMOND --, Flagstaff, AZ 86005For Sale
 MLS ID #7083015, Eileen Taggart, Real Broker. ARMLS
 - $915,0003 bd2 ba2.5k sqft2774 Kona Trl, Flagstaff, AZ 86005For Sale
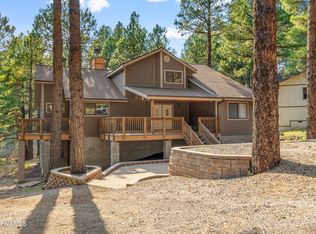 MLS ID #205073, Mark Greinke, Realty One Group, Mountain Desert. NAZMLS
 - $975,0004 bd3 ba2.4k sqft6032 S Cuprite Trl, Flagstaff, AZ 86005For SaleMLS ID #205983, Ashley R Berardi, RE/MAX Fine Properties. NAZMLS
- $910,0004 bd3 ba2.3k sqft4978 S Topaz Rd, Flagstaff, AZ 86005For SaleMLS ID #205678, Martha E Jansen, Realty One Group, Mountain Desert. NAZMLS
- $795,0003 bd3 ba1.9k sqft1403 W Weston Trl, Flagstaff, AZ 86005For SaleMLS ID #205861, Drew Darlington, Realty One Group, Mountain Desert. NAZMLS
- $749,8503 bd2 ba1.5k sqft38 E Mohawk Dr, Flagstaff, AZ 86005For SaleMLS ID #205966, Kelly Broaddus, eXp Realty. NAZMLS
- $924,9005 bd3 ba2.4k sqft347 W Wulfenite Rd, Flagstaff, AZ 86005For SaleMLS ID #205359, Kevin Stuart, eXp Realty. NAZMLS
- $985,0004 bd3 ba2.6k sqft302 W Wulfenite Rd, Flagstaff, AZ 86005For SaleMLS ID #205710, Ksenia I Hartl, RE/MAX Fine Properties. NAZMLS
- $710,0004 bd3 ba1.7k sqft3232 S Mehrhoff Pl, Flagstaff, AZ 86005For SaleMLS ID #205769, Egle Rucci, Realty Executives of Northern Arizona. NAZMLS
