Stellar Location... Just a few minutes to shops and services in BOTH Holly Springs AND Fuquay Varina! Nestled in Sunset Bluffs which is next door to Herbert Akins Elementary and Middle Schools. Sidewalks and street trees are throughout, parks are sprinkled about and a heated pool as well as other pool venues are accessible. Take a stroll to Bass Lake through the neighborhood path! Stunning custom home with architectural interest stands proud on a QUIET STREET! Inside expect to be impressed with the quality appointments and color palette. Hardwoods adorn the main level along w winding stairs and second floor hall. 10 foot ceilings! Rare design incorporates office with French doors AND bedroom on the main floor. Kitchen with seated island, designer backsplash and lighting is open to the family room with built-ins. Shiplap accents in breakfast nook, office and built-ins. Stay organized with extensive drop zone. Screen porch flows directly into the patio overlooking a lush private yard. Primary is sizable and boasts fabulous walk-in closet as well as quality spa-bath. Second floor utility room with sink and plenty of work space. Enjoy secondary bedroom with en-suite. Bonus room is spacious! Attic is PERFECT expansion opportunity or storage. This home is better than new...Don't miss out!
Sold for $770,000
$770,000
2233 Plowridge Rd, Fuquay Varina, NC 27526
4beds
3,059sqft
Single Family Residence
Built in 2020
0.35 Acres Lot
$764,000 Zestimate®
$252/sqft
$2,693 Estimated rent
Home value
$764,000
$726,000 - $802,000
$2,693/mo
Zestimate® history
Owner options
List your home for rent
$2,693/mo
Rent Zestimate®
Find your next renter with Zillow Rental Manager. Plus, with online applications, you can quickly screen prospective tenants – for free.
$2,693/mo
Rent Zestimate®
Refinance and save
$5,210/mo
Est. payment
Refinancing to a lower rate could help reduce your monthly payments and save thousands over the life of the loan.
$5,210/mo
Est. payment
Explore your selling options
Work with a Zillow partner agent
Leverage their expertise and Zillow's premium Showcase listings to get your home seen by more buyers.
Get startedList with your own agent
Get your home in front of millions of buyers by listing it on Zillow.
Learn how to do itSell it yourself
Take full control of how buyers see your home on Zillow by listing For Sale by Owner (FSBO).
List your homeWhat's special
Pool venuesColor paletteBonus roomLush private yardHolly springsQuality spa - bathPlenty of work space
Zillow last checked:
Listing updated:
Listed by:
Julie Woodcock 919-422-3387,
Keller Williams Legacy
Bought with:
EXP Realty LLC
Source: Doorify MLS,MLS#: 10026772
Facts & features
Interior
Bedrooms & bathrooms
- Bedrooms: 4
- Bathrooms: 4
- Full bathrooms: 4
Primary bedroom
- Level: Second
- Area: 288.75 Square Feet
- Dimensions: 17.5 x 16.5
Bedroom 2
- Level: First
- Area: 134.07 Square Feet
- Dimensions: 12.3 x 10.9
Bedroom 3
- Level: Second
- Area: 158.6 Square Feet
- Dimensions: 12.2 x 13
Bedroom 4
- Level: Second
- Area: 144 Square Feet
- Dimensions: 12 x 12
Bonus room
- Level: Second
- Area: 250.92 Square Feet
- Dimensions: 16.4 x 15.3
Dining room
- Level: Main
- Area: 119 Square Feet
- Dimensions: 11.9 x 10
Other
- Level: Main
- Area: 67.6 Square Feet
- Dimensions: 13 x 5.2
Family room
- Level: Main
- Area: 280.5 Square Feet
- Dimensions: 17 x 16.5
Kitchen
- Level: Main
- Area: 181.25 Square Feet
- Dimensions: 14.5 x 12.5
Mud room
- Level: Main
- Area: 46.75 Square Feet
- Dimensions: 8.5 x 5.5
Office
- Level: Main
- Area: 156 Square Feet
- Dimensions: 13 x 12
Other
- Description: Front Porch
- Level: Main
- Area: 133 Square Feet
- Dimensions: 19 x 7
Other
- Description: Garage
- Level: Main
- Area: 441 Square Feet
- Dimensions: 21 x 21
Other
- Description: Screened Porch
- Level: Main
- Area: 180 Square Feet
- Dimensions: 15 x 12
Other
- Description: Patio
- Level: Main
- Area: 180 Square Feet
- Dimensions: 15 x 12
Heating
- Fireplace(s), Forced Air, Natural Gas
Cooling
- Central Air, Ceiling Fan(s)
Appliances
- Included: Disposal, Dishwasher, Gas Range, Microwave, Self Cleaning Oven, Stainless Steel Appliance(s), Tankless Water Heater
- Laundry: Laundry Room, Upper Level
Features
- Built-in Features, Ceiling Fan(s), Crown Molding, Double Vanity, Entrance Foyer, Eat-in Kitchen, High Speed Internet, Kitchen Island, Open Floorplan, Pantry, Recessed Lighting, Walk-In Closet(s), Butler's Pantry, Bathtub/Shower Combination, Water Closet, Quartz Counters, Smooth Ceilings
- Flooring: Carpet, Ceramic Tile, Hardwood
- Fireplace features: Family Room, Gas, Gas Log
Interior area
- Total structure area: 3,059
- Total interior livable area: 3,059 sqft
- Finished area above ground: 3,059
- Finished area below ground: 0
Property
Parking
- Total spaces: 2
- Parking features: Attached, Driveway, Garage Faces Side, Garage, Garage Door Opener
- Garage spaces: 2
- Has uncovered spaces: Yes
Features
- Levels: Two
- Stories: 2
- Patio & porch: Front Porch, Patio, Porch, Screened
- Pool features: Swimming Pool Com/Fee
- Spa features: None
Lot
- Size: 0.35 Acres
- Features: Back Yard, Front Yard, Landscaped
Details
- Parcel number: 0658721718
- Special conditions: Standard
Construction
Type & style
- Home type: SingleFamily
- Architectural style: Traditional
- Property subtype: Single Family Residence
Materials
- Fiber Cement
- Foundation: Other
- Roof: Shingle
Condition
- New construction: No
- Year built: 2020
Utilities & green energy
- Sewer: None
- Water: Public
- Utilities for property: Cable Available, Cable Connected, Electricity Available, Electricity Connected, Natural Gas Available, Natural Gas Connected, Phone Available, Water Available, Water Connected
Community & HOA
Community
- Features: Curbs, Park, Playground, Pool, Street Lights, Sidewalks
- Subdivision: Sunset Bluffs
HOA
- Has HOA: Yes
- Amenities included: Other
- Services included: Unknown
- HOA fee: $370 annually
- HOA name: Real Manage
- HOA phone: 866-473-2573
Location
- Region: Fuquay Varina
Financial & listing details
- Price per square foot: $252/sqft
- Tax assessed value: $720,025
- Annual tax amount: $5,179
- Date on market: 5/2/2024
- Listing agreement: Exclusive Right To Sell
- Listing terms: Cash,Conventional,VA Loan
- Road surface type: Paved
Price history
| Date | Event | Price |
|---|---|---|
| 6/13/2024 | Sold | $770,000+0.7%$252/sqft |
Source:  Doorify MLS #10026772 Report a problem Doorify MLS #10026772 Report a problem | ||
| 5/8/2024 | Contingent | $765,000$250/sqft |
Source: Doorify MLS #10026772 Report a problem | ||
| 5/2/2024 | Listed for sale | $765,000+45.6%$250/sqft |
Source: Doorify MLS #10026772 Report a problem | ||
| 3/25/2020 | Sold | $525,500$172/sqft |
Source: Public Record Report a problem | ||
Public tax history
| Year | Property taxes | Tax assessment |
|---|---|---|
| 2025 | $6,321 +0.4% | $720,025 |
| 2024 | $6,295 +21.5% | $720,025 +55.2% |
| 2023 | $5,180 +6.4% | $464,047 |
| 2022 | $4,867 +5% | $464,047 |
| 2021 | $4,637 +71.3% | $464,047 |
| 2020 | $2,707 | $464,047 +613.9% |
| 2019 | -- | $65,000 |
Find assessor info on the county website
Neighborhood: 27526
Nearby homes

- $737,8004 bd5 ba2.9k sqft2233 Plowridge Rd #266, Fuquay Varina, NC 27526Off Market
- $871,100-- bd3 ba3.5k sqft2241 Plowridge Rd, Fuquay Varina, NC 27526Off Market
- $858,2003 bd4 ba3.3k sqft2213 Plowridge Rd, Fuquay Varina, NC 27526Off Market
- $664,5003 bd3 ba2.7k sqft2309 Plowridge Rd LOT 262, Fuquay Varina, NC 27526Off Market
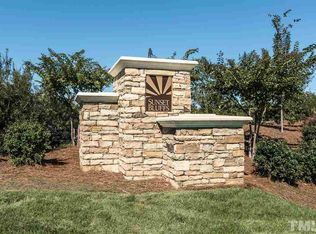
- $938,600-- bd3 ba3.8k sqft2209 Plowridge Rd, Fuquay Varina, NC 27526Off Market
- $833,6004 bd4 ba3.1k sqft2209 Plowridge Rd #259, Fuquay Varina, NC 27526Off Market
- $894,3004 bd4 ba3.3k sqft2245 Plowridge Rd, Fuquay Varina, NC 27526Off Market
- $835,6004 bd4 ba3.3k sqft2245 Plowridge Rd LOT 264, Fuquay Varina, NC 27526Off Market
Nearby schools
GreatSchools rating
- 5/10Herbert Akins Rd ElementaryGrades: PK-5Distance: 0.5 mi
- 8/10Herbert Akins Road MiddleGrades: 6-8Distance: 0.4 mi
- 6/10Fuquay-Varina HighGrades: 9-12Distance: 2 mi
Schools provided by the listing agent
- Elementary: Wake - Herbert Akins Road Elementary
- Middle: Wake - Herbert Akins Road Middle
- High: Wake - Fuquay Varina High
Source: Doorify MLS. This data may not be complete. We recommend contacting the local school district to confirm school assignments for this home.
Get a cash offer in 3 minutes
Find out how much your home could sell for in as little as 3 minutes with a no-obligation cash offer.
Estimated market value
$764,000
Get a cash offer in 3 minutes
Find out how much your home could sell for in as little as 3 minutes with a no-obligation cash offer.
Estimated market value
$764,000
- North Carolina
- Wake County
- Fuquay Varina
- 27526
- 2233 Plowridge Rd
