Charming second-floor condo in coveted Trianon offers a rare blend of space, accessibility, and SouthPark convenience. This light-filled home features a formal foyer, generous den with gas-log fireplace, and two true bedroom suites with excellent closet storage. The kitchen includes granite counters, updated appliances, and efficient workspace, while the formal dining room flows to a bright sunroom that lives like an additional sitting room or office. Classic brick-clad community with mature trees, pool, and clubhouse, plus reserved parking just steps from the building. All of this in the heart of SouthPark, moments to SouthPark Mall, Symphony Park, boutique fitness, greenway access, and some of Charlotte’s best dining and everyday conveniences—an opportunity to secure one of the area’s most established, accessible addresses at an approachable price point.
Active
$284,000
2233 Rexford Rd APT C, Charlotte, NC 28211
2beds
1,308sqft
Condominium
Built in 1969
-- sqft lot
$278,900 Zestimate®
$217/sqft
$628/mo HOA
What's special
Efficient workspaceGranite countersMature treesLight-filled homeFormal foyerUpdated appliancesFormal dining room
- 39 days |
- 535 |
- 35 |
Zillow last checked:
Listing updated:
Listed by:
Maren Brisson maren@hmproperties.com,
Corcoran HM Properties
Source: Canopy MLS as distributed by MLS GRID,MLS#: 4396262
Facts & features
Interior
Bedrooms & bathrooms
- Bedrooms: 2
- Bathrooms: 2
- Full bathrooms: 2
- Main level bedrooms: 2
Primary bedroom
- Level: Main
Bedroom s
- Level: Main
Bathroom full
- Level: Main
Bathroom full
- Level: Main
Dining area
- Level: Main
Kitchen
- Level: Main
Laundry
- Level: Main
Living room
- Level: Main
Sunroom
- Level: Main
Heating
- Central
Cooling
- Ceiling Fan(s), Central Air
Appliances
- Included: Dishwasher, Disposal, Exhaust Fan, Gas Range, Microwave, Refrigerator
- Laundry: In Hall, In Unit
Features
- Doors: Insulated Door(s)
- Windows: Insulated Windows
- Has basement: No
- Fireplace features: Den, Living Room
Interior area
- Total structure area: 1,308
- Total interior livable area: 1,308 sqft
- Finished area above ground: 1,308
- Finished area below ground: 0
Property
Parking
- Parking features: Assigned, Parking Lot
- Details: Plenty of parking right in front of building!
Features
- Levels: One
- Stories: 1
- Entry location: Main
- Pool features: Community
Details
- Parcel number: 17708196
- Zoning: MUDD-O
- Special conditions: Standard
Construction
Type & style
- Home type: Condo
- Property subtype: Condominium
Materials
- Brick Partial, Wood
- Foundation: Crawl Space
Condition
- New construction: No
- Year built: 1969
Utilities & green energy
- Sewer: Public Sewer
- Water: City
Community & HOA
Community
- Features: Clubhouse, Sidewalks
- Subdivision: Trianon
HOA
- Has HOA: Yes
- HOA fee: $628 monthly
- HOA name: Greenway
- HOA phone: 704-940-0847
Location
- Region: Charlotte
Financial & listing details
- Price per square foot: $217/sqft
- Tax assessed value: $269,697
- Annual tax amount: $2,335
- Date on market: 7/8/2026
- Cumulative days on market: 39 days
- Listing terms: Cash,Conventional,FHA,VA Loan
- Road surface type: Asphalt, Paved
Estimated market value
$278,900
$265,000 - $293,000
$2,276/mo
Price history
| Date | Event | Price |
|---|---|---|
| 7/8/2026 | Listed for sale | $284,000+87.5%$217/sqft |
Source:  Canopy MLS as distributed by MLS GRID #4396262 Report a problem Canopy MLS as distributed by MLS GRID #4396262 Report a problem | ||
| 6/15/2016 | Sold | $151,500+11.4%$116/sqft |
Source: Canopy MLS as distributed by MLS GRID #3169213 Report a problem | ||
| 2/12/2013 | Sold | $136,000-2.9%$104/sqft |
Source: Canopy MLS as distributed by MLS GRID #2118994 Report a problem | ||
| 12/11/2012 | Pending sale | $140,000$107/sqft |
Source: CottinghamChalkHayes, Realtors #2118994 Report a problem | ||
| 11/21/2012 | Listed for sale | $140,000+16.7%$107/sqft |
Source: Cottingham Chalk Hayes Realtors #2118994 Report a problem | ||
| 10/2/2009 | Sold | $120,000-19.9%$92/sqft |
Source: Public Record Report a problem | ||
| 5/1/2009 | Listing removed | $149,900$115/sqft |
Source: Listhub #818988 Report a problem | ||
| 3/18/2009 | Price change | $149,900-3.2%$115/sqft |
Source: Listhub #818988 Report a problem | ||
| 1/29/2009 | Price change | $154,900-4.7%$118/sqft |
Source: Listhub #818988 Report a problem | ||
| 11/15/2008 | Listed for sale | $162,500$124/sqft |
Source: Listhub #818988 Report a problem | ||
Public tax history
| Year | Property taxes | Tax assessment |
|---|---|---|
| 2025 | $2,335 | $269,697 |
| 2024 | -- | $269,697 |
| 2023 | $2,220 +20.8% | $269,697 +58.3% |
| 2022 | $1,838 +4.5% | $170,400 |
| 2021 | $1,759 +0.4% | $170,400 |
| 2020 | $1,752 +0.9% | $170,400 |
| 2019 | $1,736 +6.9% | $170,400 +44.2% |
| 2018 | $1,624 +2.6% | $118,200 |
| 2017 | $1,583 | $118,200 |
| 2016 | $1,583 | $118,200 |
| 2015 | $1,583 +1.7% | $118,200 |
| 2014 | $1,557 | $118,200 |
| 2013 | -- | $118,200 |
| 2012 | -- | $118,200 |
| 2011 | -- | $118,200 -2.6% |
| 2010 | -- | $121,300 |
| 2009 | -- | $121,300 |
| 2008 | -- | $121,300 |
| 2007 | -- | $121,300 |
| 2006 | -- | $121,300 |
| 2005 | -- | $121,300 |
| 2004 | -- | $121,300 +1.4% |
| 2003 | -- | $119,600 +17.1% |
| 2002 | -- | $102,120 |
| 2001 | -- | $102,120 |
| 2000 | -- | $102,120 |
Find assessor info on the county website
Monthly payment
Est. payment
Payment breakdown
Explore the cost of this home by adjusting the details. Changes won't be saved.Climate risks
Neighborhood: SouthPark
Nearby schools
GreatSchools rating
- 6/10Sharon ElementaryGrades: K-5Distance: 0.7 mi
- 4/10Alexander Graham MiddleGrades: 6-8Distance: 0.6 mi
- 7/10Myers Park HighGrades: 9-12Distance: 0.9 mi
- $300,0002 bd3 ba1.2k sqft2235 Rexford Rd APT A, Charlotte, NC 28211Sold
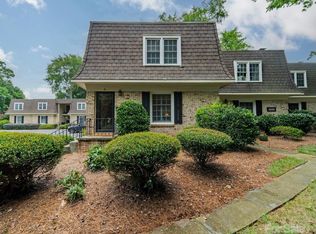
- $299,2002 bd2 ba1.2k sqft2235 Rexford Rd APT B, Charlotte, NC 28211Off Market
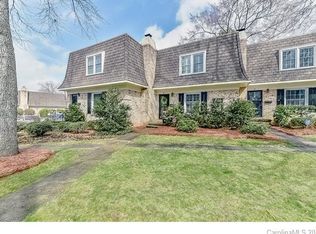
- $320,5002 bd3 ba1.2k sqft2235 Rexford Rd APT C, Charlotte, NC 28211Sold

- $276,6002 bd2 ba1.2k sqft2235 Rexford Rd APT D, Charlotte, NC 28211Off Market
- $171,9001 bd1 ba680 sqft2235 Rexford Rd APT E, Charlotte, NC 28211Off Market
- $277,3002 bd2 ba1.2k sqft1712 Roxborough Rd UNIT A, Charlotte, NC 28211Off Market
- $272,5002 bd2 ba1.2k sqft1712 Roxborough Rd UNIT B, Charlotte, NC 28211Off Market
- $290,9002 bd2 ba1.3k sqft1712 Roxborough Rd UNIT C, Charlotte, NC 28211Off Market
- $271,8002 bd2 ba1.2k sqft1712 Roxborough Rd UNIT D, Charlotte, NC 28211Off Market
A local agent can set up tours, give advice and negotiate with sellers.
Similar homes
- $329,0002 bd3 ba1.2k sqft3520 Colony Rd APT I, Charlotte, NC 28211For Sale

 MLS ID #4408626, Susan Jakubowski, Ivester Jackson Christie's. Canopy MLS as distributed by MLS GRID
 - $285,0002 bd2 ba1k sqft4739 Hedgemore Dr Unit H, Charlotte, NC 28209For Sale
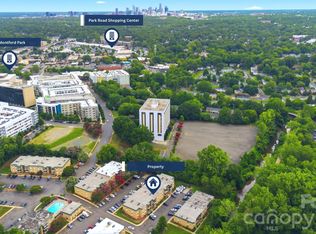 MLS ID #4402848, Kirstan Hamilton, COMPASS. Canopy MLS as distributed by MLS GRID
 - $300,0002 bd3 ba1.2k sqft8205 Tradd Ct, Charlotte, NC 28210For Sale
 MLS ID #4408479, Jamie Milam, Keller Williams South Park. Canopy MLS as distributed by MLS GRID
 - $279,0002 bd2 ba1.2k sqft1000 E Woodlawn Rd APT 113, Charlotte, NC 28209For Sale
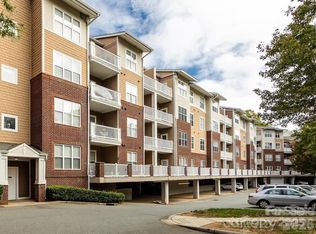 MLS ID #4336332, Kristen Pegg, Helen Adams Realty. Canopy MLS as distributed by MLS GRID
 - $275,0002 bd2 ba787 sqftLatta Square, Charlotte, NC 28204For SaleMLS ID #4368887, Liz Koelling, Keller Williams South Park. Canopy MLS as distributed by MLS GRID
- $269,5002 bd2 ba870 sqftDilworth Edge, Charlotte, NC 28209For SaleMLS ID #4361084, Suzanne Cowden, Corcoran HM Properties. Canopy MLS as distributed by MLS GRID
- $250,0002 bd2 ba1k sqft8501 Pine Thicket Ct, Charlotte, NC 28226For SaleMLS ID #4384316, Martha Mendoza Borgese, ERA Live Moore. Canopy MLS as distributed by MLS GRID
- $259,0002 bd3 ba1.2k sqft334 Bridal Veil Dr, Charlotte, NC 28217For SaleMLS ID #4385811, Lina Nixon, Selling Queen City Realty LLC. Canopy MLS as distributed by MLS GRID
- $225,0002 bd2 ba998 sqft9404 S Vicksburg Park Ct, Charlotte, NC 28210For SaleMLS ID #4351899, John Kurtz, National Real Estate. Canopy MLS as distributed by MLS GRID
- $310,0002 bd3 ba1.5k sqft10747 Essex Hall Dr, Charlotte, NC 28277For SaleMLS ID #4413338, Laura Arthur, ERA Live Moore. Canopy MLS as distributed by MLS GRID
- $275,0003 bd2 ba1.4k sqftCopper Ridge, Charlotte, NC 28277For SaleMLS ID #4363892, Meghan Connor, Mackey Realty LLC. Canopy MLS as distributed by MLS GRID
- $325,0004 bd3 ba1.7k sqft5512 River Falls Dr #16, Charlotte, NC 28215For SaleMLS ID #4413301, Byron Mims, Keller Williams South Park. Canopy MLS as distributed by MLS GRID
- $325,0003 bd2 ba1.2k sqftBelle Vista, Charlotte, NC 28277For SaleMLS ID #4409266, Kari McGregor, EXP Realty LLC Ballantyne. Canopy MLS as distributed by MLS GRID
- $275,0003 bd2 ba1.6k sqft9128 Treyburn Dr, Charlotte, NC 28216For SaleMLS ID #4412916, Bernard Dede, Dedeluxe Living Inc. Canopy MLS as distributed by MLS GRID
- $321,5003 bd2 ba1.3k sqft9014 Four Mile Creek Rd, Charlotte, NC 28277For SaleMLS ID #4410075, Jessika McNeill, EXP Realty LLC. Canopy MLS as distributed by MLS GRID
- $335,0003 bd3 ba1.5k sqft4311 Laurel Hill Ln, Charlotte, NC 28217For SaleMLS ID #4399635, Matt Whittington, NorthGroup Real Estate LLC. Canopy MLS as distributed by MLS GRID
- $295,0003 bd2 ba1.4k sqft9005 Four Mile Creek Rd, Charlotte, NC 28277For SaleMLS ID #4387047, Jay White, Keller Williams Ballantyne Area. Canopy MLS as distributed by MLS GRID
- $320,0003 bd4 ba1.8k sqft8300 Knights Bridge Rd, Charlotte, NC 28210For SaleMLS ID #4361644, Juan Carlos Beltran, NorthGroup Real Estate LLC. Canopy MLS as distributed by MLS GRID
- $275,0003 bd2 ba1.4k sqft5845 Cougar Ln, Charlotte, NC 28269For SaleMLS ID #4407101, Ronda Nicholson, Lifestyle International Realty. Canopy MLS as distributed by MLS GRID
- $253,0002 bd3 ba1.2k sqftVillage Manor at Ayrsley, Charlotte, NC 28273For SaleMLS ID #4356591, Robyn Palmer, Keller Williams Ballantyne Area. Canopy MLS as distributed by MLS GRID
