Skip main navigation
Off market
  • $570,000

    2233 River Grove Dr, Henderson, NV 89044

    2beds
    2,012sqft
    SingleFamily
    Built in 2006
    6,969 Square Feet Lot
    $570,000 Zestimate®
    $283/sqft
    $2,367 Estimated rent

    Home value

    $570,000

    $542,000 - $599,000

    $2,367/mo

    Zestimate® history
    Loading
    Loading...

    Owner options

    List your home for rent

    $2,367/mo

    Rent Zestimate®

    Find your next renter with Zillow Rental Manager. Plus, with online applications, you can quickly screen prospective tenants – for free.

    Learn more

    $2,367/mo

    Rent Zestimate®

    Refinance and save

    $2,753/mo

    Est. payment

    Refinancing to a lower rate could help reduce your monthly payments and save thousands over the life of the loan.

    See today's rates

    $2,753/mo

    Est. payment

    Explore your selling options

    Work with a Zillow partner agent

    Leverage their expertise and Zillow's premium Showcase listings to get your home seen by more buyers.

    Get started

    List with your own agent

    Get your home in front of millions of buyers by listing it on Zillow.

    Learn how to do it

    Sell it yourself

    Take full control of how buyers see your home on Zillow by listing For Sale by Owner (FSBO).

    List your home

    What's special

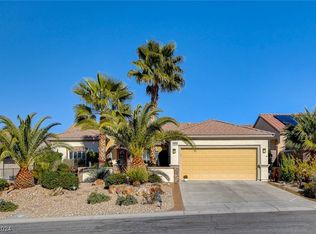
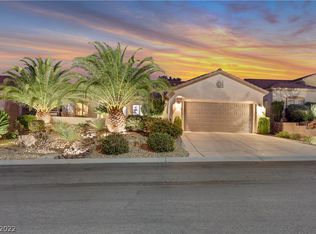
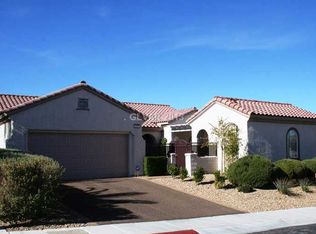
    Welcome to this sought after Del Webb Jackson model situated on an elevated lot within the 55+ age restricted community of Sun City Anthem. This perfect location on a peaceful street offers close proximity to the Liberty Center, Anthem Center, and the Revere Golf Course. The clubs of Sun City Anthem provide world class entertainment, dining, relaxation, wellness, fitness, aquatics, recreation, activities, clubs, and an exciting social calendar. You will fall in love with the gorgeous curb appeal composed of manicured landscape, decorative boulders, accent lighting, and a custom ornamental iron screen door. Step through the eight-foot entry door and embrace the feeling of style and luxury. This fine Jackson model offers an open and bright layout with comfortable living space treated to surround sound. Positive flow makes you feel right at home. Sizable kitchen is absolutely stunning featuring contemporary Merillat cabinetry with pull out shelves, top-tier granite counter tops, breakfast bar, sleek Ge Profile appliances, and a new LG refrigerator. Restful master suite offers a large walk-in closet, over-sized shower, oval tub, and a super flush toilet. Master suite is highlighted by a French door enhanced with iron work leading to the patio. Home features many fine finishes throughout such as two-tone paint, twenty-inch stone pattern tile, hardwood laminate, ceiling fans, quality fixtures, solar tube, and gorgeous plantation shutters. Additional extras include water treatment system, new hot water heater with recirculating pump, and all appliances included. Upgraded HVAC includes humidification, electronic air filter, and programmable touch screen thermostat. Convenient laundry room is spacious and flexible creating an ideal office, craft room, or workshop. You will be impressed by the quality and beauty of this home as well as the fully landscaped outdoor living space complemented by a thirty-six-foot covered patio along with remote controlled power solar sun shades.

    This property is off market, which means it's not currently listed for sale or rent on Zillow. This may be different from what's available on other websites or public sources.

    Facts & features

    Interior

    Bedrooms & bathrooms
    • Bedrooms: 2
    • Bathrooms: 2
    • Full bathrooms: 2
    Heating
    • Other, Gas
    Cooling
    • Central
    Appliances
    • Included: Dryer, Freezer, Garbage disposal, Microwave, Range / Oven, Refrigerator, Washer
    Features
    • Flooring: Tile
    • Has fireplace: No
    Interior area
    • Total interior livable area: 2,012 sqft

    Property

    Parking
    • Total spaces: 2
    • Parking features: Garage - Attached
    Features
    • Exterior features: Other
    • Has view: Yes
    • View description: Mountain
    Lot
    • Size: 6,969 Square Feet
    Details
    • Parcel number: 19018813059
    • Zoning: Single Family

    Construction

    Type & style
    • Home type: SingleFamily
    Materials
    • Frame
    • Roof: Tile
    Condition
    • Year built: 2006

    Utilities & green energy

    • Sewer: Public

    Community & HOA

    Community
    • Features: Fitness Center, Fifty Five Plus Active Community
    • Senior community: Yes
    HOA
    • Has HOA: Yes
    • HOA fee: $110 monthly
    Location
    • Region: Henderson

    Financial & listing details

    • Price per square foot: $283/sqft
    • Tax assessed value: $419,077
    • Annual tax amount: $3,294

    Price history

    DateEventPrice
    1/3/2023Sold$545,000-0.9%$271/sqft
    Source: LVR #2431038 Report a problem
    12/15/2022Pending sale$550,000$273/sqft
    Source: LVR #2431038 Report a problem
    12/10/2022Price change$550,000-3.5%$273/sqft
    Source: LVR #2431038 Report a problem
    8/24/2022Price change$569,900-4.2%$283/sqft
    Source: LVR #2431038 Report a problem
    8/22/2022Listed for sale$594,900+48.7%$296/sqft
    Source: LVR #2431038 Report a problem
    3/30/2018Sold$400,000$199/sqft
    Source: LVR #1968070 Report a problem
    2/21/2018Listed for sale$400,000+33.3%$199/sqft
    Source: BHHS Nevada Properties #1968070 Report a problem
    12/18/2009Sold$300,000-16.3%$149/sqft
    Source: Public Record Report a problem
    10/30/2006Sold$358,264$178/sqft
    Source: Public Record Report a problem

    Public tax history

    YearProperty taxesTax assessment
    2026$3,294 +3%$146,677 -0.8%
    2025$3,198 +6.4%$147,933 +7.5%
    2024$3,007 -0.3%$137,633 +13%
    2023$3,015 +3%$121,757 +8.4%
    2022$2,927 +3%$112,289 +1.2%
    2021$2,842 +1.3%$110,981 +3.2%
    2020$2,806 +4.8%$107,501 +4.4%
    2019$2,678 +6.9%$103,001
    2018$2,505 $103,001 +1.8%
    2017$2,505 $101,227 +4%
    2016$2,505 +0.2%$97,328 +9.2%
    2015$2,500 +3%$89,092 +7.5%
    2014$2,427 $82,863
    2013-- $82,863 +6.5%
    2012-- $77,810 +1.8%
    2011-- $76,445 -3.5%
    2010-- $79,212 -18.1%
    2009-- $96,690
    2008-- $96,690 -17.4%
    2007-- $117,104
    Find assessor info on the county website

    Neighborhood: Anthem

    Nearby schools

    GreatSchools rating
    Schools provided by the listing agent
    • Elementary: Wallin/ Shirley
    • Middle: Webb, Del E.
    • High: Liberty

    Source: The MLS. This data may not be complete. We recommend contacting the local school district to confirm school assignments for this home.

    Get a cash offer in 3 minutes
    Find out how much your home could sell for in as little as 3 minutes with a no-obligation cash offer.
    Estimated market value
    $570,000
    Get a cash offer in 3 minutes
    Find out how much your home could sell for in as little as 3 minutes with a no-obligation cash offer.
    Estimated market value
    $570,000