Highly sought-after Frisco ISD, this stunning residence is everything you've ever dreamed of. Step inside and be captivated by the expansive open floor plan, perfect for modern living and entertaining.
This beautifully designed home features spacious bedrooms, den or optional a 4th bedroom. The gourmet-style kitchen is a chef's delight, boasting top-of-the-line appliances, elegant countertops, and pantry.
Every inch of this home is brimming with upgrades, from high-end finishes and custom lighting to plantation shutters. Enjoy your evenings in the screened-in porch or host family gatherings on the spacious patio, both offering serene views of the oversized lot.
2 dining rooms or a versatile bonus room, you have plenty of space to host dinners and create lasting memories. The 3-car garage provides ample parking and storage.
Don’t miss the opportunity to own this exquisite home, where luxurious amenities and exceptional attention to detail come together in a prime location.
Sold
Price Unknown
2233 Riviera Dr, Little Elm, TX 75068
3beds
2,782sqft
Single Family Residence
Built in 2011
10,149 Square Feet Lot
$538,800 Zestimate®
$--/sqft
$2,788 Estimated rent
Home value
$538,800
$512,000 - $566,000
$2,788/mo
Zestimate® history
Owner options
List your home for rent
$2,788/mo
Rent Zestimate®
Find your next renter with Zillow Rental Manager. Plus, with online applications, you can quickly screen prospective tenants – for free.
$2,788/mo
Rent Zestimate®
Refinance and save
$165/mo
Est. payment
Refinancing to a lower rate could help reduce your monthly payments and save thousands over the life of the loan.
$165/mo
Est. payment
Explore your selling options
Work with a Zillow partner agent
Leverage their expertise and Zillow's premium Showcase listings to get your home seen by more buyers.
Get startedList with your own agent
Get your home in front of millions of buyers by listing it on Zillow.
Learn how to do itSell it yourself
Take full control of how buyers see your home on Zillow by listing For Sale by Owner (FSBO).
List your homeWhat's special
Modern livingLuxurious amenitiesHigh - end finishesExpansive open floor planSpacious bedroomsSpacious patioAmple parking
Zillow last checked:
Listing updated:
Listed by:
Troy Sage 0766375 469-829-7713,
Competitive Edge Realty LLC 972-200-3685
Bought with:
Vidita Patel
Apatel Realty , LLC
Source: NTREIS,MLS#: 20630882
Facts & features
Interior
Bedrooms & bathrooms
- Bedrooms: 3
- Bathrooms: 4
- Full bathrooms: 3
- 1/2 bathrooms: 1
Primary bedroom
- Features: Walk-In Closet(s)
- Level: First
- Dimensions: 16 x 13
Bedroom
- Features: Ceiling Fan(s), Walk-In Closet(s)
- Level: First
- Dimensions: 13 x 12
Bedroom
- Features: Ceiling Fan(s), En Suite Bathroom, Walk-In Closet(s)
- Level: First
- Dimensions: 13 x 12
Primary bathroom
- Features: Double Vanity, Granite Counters, Garden Tub/Roman Tub, Separate Shower
- Level: First
- Dimensions: 14 x 12
Bonus room
- Features: Ceiling Fan(s)
- Level: First
- Dimensions: 20 x 11
Den
- Features: Ceiling Fan(s)
- Level: First
- Dimensions: 13 x 11
Dining room
- Features: Ceiling Fan(s)
- Level: First
- Dimensions: 18 x 10
Other
- Features: Granite Counters
- Level: First
- Dimensions: 8 x 5
Other
- Features: Solid Surface Counters
- Level: First
- Dimensions: 10 x 5
Half bath
- Level: First
- Dimensions: 4 x 7
Kitchen
- Features: Built-in Features, Granite Counters, Kitchen Island, Pantry
- Level: First
- Dimensions: 17 x 10
Laundry
- Level: First
- Dimensions: 10 x 9
Living room
- Features: Fireplace
- Level: First
- Dimensions: 24 x 16
Sunroom
- Level: First
- Dimensions: 12 x 11
Heating
- Central, Natural Gas
Cooling
- Central Air, Ceiling Fan(s), Electric
Appliances
- Included: Built-In Gas Range, Dishwasher, Disposal, Gas Water Heater, Microwave
- Laundry: Washer Hookup, Electric Dryer Hookup, Laundry in Utility Room
Features
- Chandelier, Granite Counters, High Speed Internet, Kitchen Island, Open Floorplan, Pantry, Cable TV, Vaulted Ceiling(s), Walk-In Closet(s)
- Flooring: Carpet, Ceramic Tile
- Windows: Shutters
- Has basement: No
- Number of fireplaces: 1
- Fireplace features: Gas, Gas Log, Living Room
Interior area
- Total interior livable area: 2,782 sqft
Property
Parking
- Total spaces: 3
- Parking features: Door-Multi, Door-Single, Driveway, Garage Faces Front, Garage, Garage Door Opener, Paved
- Attached garage spaces: 3
- Has uncovered spaces: Yes
Features
- Levels: One
- Stories: 1
- Patio & porch: Covered
- Exterior features: Rain Gutters
- Pool features: None, Community
- Fencing: Back Yard,Fenced,High Fence,Wood
Lot
- Size: 10,149 Square Feet
Details
- Additional structures: Shed(s)
- Parcel number: R525826
Construction
Type & style
- Home type: SingleFamily
- Architectural style: Detached
- Property subtype: Single Family Residence
Materials
- Foundation: Slab
- Roof: Shingle
Condition
- Year built: 2011
Utilities & green energy
- Sewer: Public Sewer
- Water: Public
- Utilities for property: Electricity Connected, Natural Gas Available, Sewer Available, Separate Meters, Water Available, Cable Available
Community & HOA
Community
- Features: Playground, Pool, Sidewalks, Trails/Paths, Curbs
- Security: Security System
- Subdivision: Sunset Pointe Ph Eighteen
HOA
- Has HOA: Yes
- Services included: All Facilities, Maintenance Grounds
- HOA fee: $165 quarterly
- HOA name: SBB Management
- HOA phone: 469-362-0580
Location
- Region: Little Elm
Financial & listing details
- Tax assessed value: $545,000
- Annual tax amount: $8,248
- Date on market: 6/4/2024
- Cumulative days on market: 6 days
- Listing terms: Cash,Conventional,1031 Exchange,FHA,VA Loan
- Exclusions: Refrigerator, Washer, Dryer, Workbench and Tool Boxes in Garage
- Electric utility on property: Yes
Price history
| Date | Event | Price |
|---|---|---|
| 7/3/2024 | Sold | -- |
Source: NTREIS #20630882 Report a problem | ||
| 6/14/2024 | Pending sale | $570,000$205/sqft |
Source: NTREIS #20630882 Report a problem | ||
| 6/6/2024 | Contingent | $570,000$205/sqft |
Source: NTREIS #20630882 Report a problem | ||
| 5/31/2024 | Listed for sale | $570,000+44.3%$205/sqft |
Source: NTREIS #20630882 Report a problem | ||
| 7/1/2020 | Sold | -- |
Source: Agent Provided Report a problem | ||
| 6/8/2020 | Pending sale | $395,000$142/sqft |
Source: Z Texas Real Estate #14343285 Report a problem | ||
| 5/22/2020 | Listed for sale | $395,000+4.2%$142/sqft |
Source: Z Texas Real Estate Report a problem | ||
| 12/6/2016 | Sold | -- |
Source: Agent Provided Report a problem | ||
| 12/6/2016 | Listed for sale | $379,000$136/sqft |
Source: JP & Associates Frisco #13472647 Report a problem | ||
| 10/31/2016 | Pending sale | $379,000$136/sqft |
Source: JP & Associates Frisco #13472647 Report a problem | ||
| 10/25/2016 | Price change | $379,000-1.3%$136/sqft |
Source: JP & Associates Frisco #13472647 Report a problem | ||
| 10/21/2016 | Price change | $384,000-0.3%$138/sqft |
Source: JP & Associates Frisco #13472647 Report a problem | ||
| 10/5/2016 | Listed for sale | $385,000$138/sqft |
Source: JP & Associates Frisco #13472647 Report a problem | ||
Public tax history
| Year | Property taxes | Tax assessment |
|---|---|---|
| 2025 | $4,010 +7.1% | $545,000 +8.5% |
| 2024 | $3,744 +5.6% | $502,150 +10% |
| 2023 | $3,547 +1.2% | $456,500 +10% |
| 2022 | $3,506 +0.7% | $415,000 +4.2% |
| 2021 | $3,482 +6.5% | $398,332 +6.2% |
| 2020 | $3,270 -1.1% | $375,083 -0.7% |
| 2019 | $3,306 +0.9% | $377,745 +1% |
| 2018 | $3,275 -56.8% | $374,000 +2.3% |
| 2017 | $7,581 | $365,499 +9% |
| 2016 | $7,581 +13.7% | $335,271 +10% |
| 2015 | $6,667 | $304,792 +6.1% |
| 2014 | $6,667 | $287,252 +6.4% |
| 2013 | $6,667 | $269,959 +3.5% |
| 2012 | -- | $260,808 +688.3% |
| 2011 | -- | $33,084 |
| 2010 | -- | $33,084 -9.1% |
| 2009 | -- | $36,392 |
Find assessor info on the county website
Neighborhood: Sunset Pointe
Nearby homes
- $577,4004 bd3 ba3.1k sqft2237 Riviera Dr, Little Elm, TX 75068Off Market

- $667,6005 bd4 ba4.1k sqft2229 Riviera Dr, Little Elm, TX 75068Off Market

- $620,7004 bd4 ba3.7k sqft2236 Gulfstream Dr, Little Elm, TX 75068Off Market
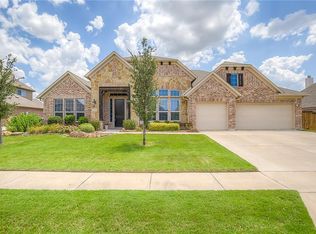
- $603,8005 bd4 ba3.6k sqft2240 Gulfstream Dr, Little Elm, TX 75068Off Market
- $653,0004 bd3 ba3.1k sqft2232 Gulfstream Dr, Little Elm, TX 75068Off Market
- $541,2005 bd3 ba2.7k sqft3121 Luminara Dr, Little Elm, TX 75068Off Market
- $--5 bd3 ba3.7k sqft3120 Summer Dr, Little Elm, TX 75068Sold
- $588,0004 bd3 ba3.3k sqft2225 Riviera Dr, Little Elm, TX 75068Off Market
Nearby schools
GreatSchools rating
- 8/10Robertson Elementary SchoolGrades: PK-5Distance: 0.3 mi
- 8/10Stafford Middle SchoolGrades: 6-8Distance: 1.7 mi
- 7/10Panther Creek High SchoolGrades: 9-12Distance: 2.5 mi
Schools provided by the listing agent
- Elementary: Robertson
- Middle: Stafford
- High: Lone Star
- District: Frisco ISD
Source: NTREIS. This data may not be complete. We recommend contacting the local school district to confirm school assignments for this home.
Get a cash offer in 3 minutes
Find out how much your home could sell for in as little as 3 minutes with a no-obligation cash offer.
Estimated market value
$538,800
Get a cash offer in 3 minutes
Find out how much your home could sell for in as little as 3 minutes with a no-obligation cash offer.
Estimated market value
$538,800
- Texas
- Denton County
- Little Elm
- 75068
- Sunset Pointe
- 2233 Riviera Dr
