MLS# 20851499 - Built by Toll Brothers, Inc. - Ready Now! ~ Discover everything you have been dreaming of in the stunning Kilgore home design. As you step inside, the grand foyer welcomes you with breathtaking views of the expansive, open-concept layout, showcasing the home's impeccable finishes and timeless style. Cooking and entertaining are a delight in the spacious kitchen, complete with a large center island and an abundance of counter space that ensures both functionality and elegance. The serene primary bedroom suite offers a luxurious bath, along with generous closet space, creating the perfect retreat. A private flex space provides endless opportunities for customization, allowing you to tailor this home to your lifestyle. Don t miss out on the chance to make this dream home yours. Schedule an appointment today and experience all the beauty and possibilities that await! Disclaimer: Photos are images only and should not be relied upon to confirm applicable features.
Sold
Price Unknown
2233 Rolling Oaks, Aledo, TX 76008
3beds
2,722sqft
Single Family Residence
Built in 2024
7,710 Square Feet Lot
$600,300 Zestimate®
$--/sqft
$4,313 Estimated rent
Home value
$600,300
$558,000 - $648,000
$4,313/mo
Zestimate® history
Owner options
List your home for rent
$4,313/mo
Rent Zestimate®
Find your next renter with Zillow Rental Manager. Plus, with online applications, you can quickly screen prospective tenants – for free.
$4,313/mo
Rent Zestimate®
Refinance and save
$218/mo
Est. payment
Refinancing to a lower rate could help reduce your monthly payments and save thousands over the life of the loan.
$218/mo
Est. payment
Explore your selling options
Work with a Zillow partner agent
Leverage their expertise and Zillow's premium Showcase listings to get your home seen by more buyers.
Get startedList with your own agent
Get your home in front of millions of buyers by listing it on Zillow.
Learn how to do itSell it yourself
Take full control of how buyers see your home on Zillow by listing For Sale by Owner (FSBO).
List your homeWhat's special
Timeless styleImpeccable finishesPrivate flex spaceSpacious kitchenEndless opportunities for customizationLarge center islandGenerous closet space
Zillow last checked:
Listing updated:
Listed by:
Ben Caballero 888-872-6006,
HomesUSA.com 888-872-6006
Bought with:
Non-Mls Member
NON MLS
Source: NTREIS,MLS#: 20851499
Facts & features
Interior
Bedrooms & bathrooms
- Bedrooms: 3
- Bathrooms: 4
- Full bathrooms: 3
- 1/2 bathrooms: 1
Primary bedroom
- Level: First
- Dimensions: 18 x 14
Bedroom
- Level: First
- Dimensions: 14 x 11
Bedroom
- Level: First
- Dimensions: 12 x 11
Dining room
- Level: First
- Dimensions: 15 x 12
Kitchen
- Level: First
- Dimensions: 15 x 14
Living room
- Level: First
- Dimensions: 20 x 19
Office
- Level: First
- Dimensions: 16 x 11
Heating
- Central, Zoned
Cooling
- Central Air, Zoned
Appliances
- Included: Dishwasher, Electric Oven, Gas Cooktop, Disposal
- Laundry: Washer Hookup, Electric Dryer Hookup
Features
- Eat-in Kitchen, Kitchen Island, Open Floorplan, Pantry, Walk-In Closet(s)
- Flooring: Carpet, Tile, Wood
- Has basement: No
- Number of fireplaces: 1
- Fireplace features: Gas Log
Interior area
- Total interior livable area: 2,722 sqft
Property
Parking
- Total spaces: 3
- Parking features: Tandem
- Attached garage spaces: 3
Features
- Levels: One
- Stories: 1
- Patio & porch: Covered
- Pool features: None
Lot
- Size: 7,710 Square Feet
Details
- Parcel number: 2233 Rolling Oaks
Construction
Type & style
- Home type: SingleFamily
- Architectural style: Other,Traditional,Detached
- Property subtype: Single Family Residence
Materials
- Brick
- Foundation: Slab
- Roof: Composition
Condition
- New construction: Yes
- Year built: 2024
Utilities & green energy
- Sewer: Public Sewer
- Utilities for property: Natural Gas Available, Sewer Available, Separate Meters, Underground Utilities, Water Available
Community & HOA
Community
- Features: Playground, Sidewalks
- Subdivision: Toll Brothers at Walsh
HOA
- Has HOA: Yes
- Services included: All Facilities, Association Management, Internet, Maintenance Grounds
- HOA fee: $218 monthly
- HOA name: Insight Association Managment
- HOA phone: 817-266-7640
Location
- Region: Aledo
Financial & listing details
- Date on market: 2/22/2025
- Cumulative days on market: 90 days
Price history
| Date | Event | Price |
|---|---|---|
| 7/31/2025 | Sold | -- |
Source: NTREIS #20851499 Report a problem | ||
| 5/28/2025 | Pending sale | $697,998$256/sqft |
Source: NTREIS #20851499 Report a problem | ||
| 4/10/2025 | Price change | $697,998-0.3%$256/sqft |
Source: NTREIS #20851499 Report a problem | ||
| 2/22/2025 | Listed for sale | $699,941$257/sqft |
Source: NTREIS #20851499 Report a problem | ||
Public tax history
Tax history is unavailable.
Neighborhood: 76008
Nearby homes
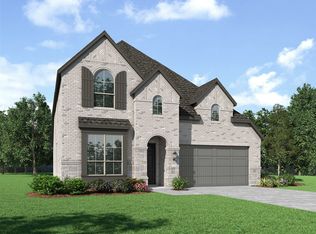
- $--4 bd3 ba2.5k sqft2045 Rolling Oaks Dr, Aledo, TX 76008Sold

- $--3 bd3 ba2k sqft2048 Rolling Oaks Dr, Aledo, TX 76008Sold
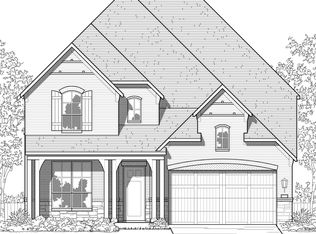
- $--4 bd3 ba3.2k sqft2032 Rolling Oaks Dr, Aledo, TX 76008Sold
- $--4 bd3 ba3k sqft2041 Rolling Oaks Dr, Aledo, TX 76008Sold

- $--4 bd4 ba3.2k sqft2033 Rolling Oaks Dr, Aledo, TX 76008Sold
- $--3 bd3 ba2.8k sqft2052 Rolling Oaks Dr, Aledo, TX 76008Sold
- $575,290-- bd-- ba3.1k sqft2020 Grey Birch Pl, Aledo, TX 76008Off Market
- $790,8004 bd4 ba3.7k sqft14545 Cedar Brook Pl, Aledo, TX 76008Off Market
Nearby schools
GreatSchools rating
- 10/10Walsh Elementary SchoolGrades: K-5Distance: 0.6 mi
- 8/10Don R Daniel Ninth Grade CampusGrades: 9Distance: 2.7 mi
- 8/10Aledo High SchoolGrades: 10-12Distance: 2.7 mi
Schools provided by the listing agent
- Elementary: Walsh
- Middle: McAnally
- High: Aledo
- District: Aledo ISD
Source: NTREIS. This data may not be complete. We recommend contacting the local school district to confirm school assignments for this home.
Get a cash offer in 3 minutes
Find out how much your home could sell for in as little as 3 minutes with a no-obligation cash offer.
Estimated market value
$600,300
Get a cash offer in 3 minutes
Find out how much your home could sell for in as little as 3 minutes with a no-obligation cash offer.
Estimated market value
$600,300
- Texas
- Parker County
- Aledo
- 76008
- 2233 Rolling Oaks
