Skip main navigation
Sold
  • Price Unknown

    2233 S 23rd St, Saint Joseph, MO 64503

    3beds
    750sqft
    Single Family Residence
    Built in 1959
    6,000 Square Feet Lot
    $145,600 Zestimate®
    $--/sqft
    $975 Estimated rent

    Home value

    $145,600

    $137,000 - $154,000

    $975/mo

    Zestimate® history
    Loading
    Loading...

    Owner options

    List your home for rent

    $975/mo

    Rent Zestimate®

    Find your next renter with Zillow Rental Manager. Plus, with online applications, you can quickly screen prospective tenants – for free.

    Learn more

    $975/mo

    Rent Zestimate®

    Refinance and save

    Refinancing to a lower rate could help reduce your monthly payments and save thousands over the life of the loan.

    See today's rates

    Explore your selling options

    Work with a Zillow partner agent

    Leverage their expertise and Zillow's premium Showcase listings to get your home seen by more buyers.

    Get started

    List with your own agent

    Get your home in front of millions of buyers by listing it on Zillow.

    Learn how to do it

    Sell it yourself

    Take full control of how buyers see your home on Zillow by listing For Sale by Owner (FSBO).

    List your home

    What's special

    New windowLeaf guardNew light fixturesNew guttersNew interior paintNew flooring throughoutNew ac compressor
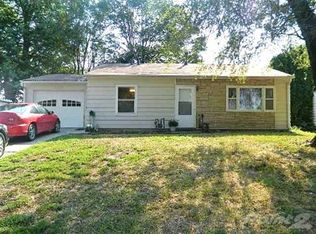
    Ready to say.... Home Sweet Home! Pack your bags and get ready to walk in this charming 3 bedroom, 1 bath ranch that offers a blend of comfort and character. The lot provides ample space for outdoor activities and relaxation. All new light fixtures except the kitchen, new roof, new gutters with leaf guard, new flooring throughout, new interior paint, new window in the living room-garage-bathroom, updated 100-amp electrical panel, new outdoor 8x8 shed, new AC compressor, new heater installed in the garage, new clean out put in-repaired sewer line, and three new doors. Lots of new and not much more needed from the new owner. Laundry area is located in the garage. Home is at the end of a cul-de-sac. Conveniently located with easy access to everything you need while still enjoying a peaceful home. Enjoy creating lasting memories with your loved ones in this welcoming space. Don't miss out on the opportunity to capture the true essence of affordable comfort. Home will be sold "AS IS" condition. Listing agent and seller are related.

    Zillow last checked:

    Listing updated:

    Listed by:

    Nichole Coons 816-344-6880,

    Platinum Realty LLC

    Bought with:

    Tammy RIVERA, 2013027355

    BHHS Stein & Summers

    Source: Heartland MLS as distributed by MLS GRID,MLS#: 2456546MLS Logo

    Facts & features

    Interior

    Bedrooms & bathrooms
    • Bedrooms: 3
    • Bathrooms: 1
    • Full bathrooms: 1
    Bedroom 1
    • Features: All Carpet
    • Level: Main
    • Dimensions: 8 x 12
    Bedroom 2
    • Features: All Carpet
    • Level: Main
    • Dimensions: 12 x 10
    Bedroom 3
    • Features: All Carpet
    • Level: Main
    • Dimensions: 10 x 12
    Bathroom 1
    • Features: Luxury Vinyl
    • Level: Main
    • Dimensions: 8 x 5
    Kitchen
    • Features: Luxury Vinyl
    • Level: Main
    • Dimensions: 12 x 13
    Living room
    • Features: Luxury Vinyl
    • Level: Main
    • Dimensions: 16 x 12
    Heating
    • Forced Air, Natural Gas
    Cooling
    • Electric
    Appliances
    • Included: Refrigerator, Gas Range
    • Laundry: In Kitchen
    Features
    • Painted Cabinets
    • Flooring: Carpet, Luxury Vinyl
    • Basement: Slab
    • Has fireplace: No
    Interior area
    • Total structure area: 750
    • Total interior livable area: 750 sqft
    • Finished area above ground: 750
    • Finished area below ground: 0

    Property

    Parking
    • Total spaces: 1
    • Parking features: Attached
    • Attached garage spaces: 1
    Features
    • Patio & porch: Deck
    • Fencing: Metal
    Lot
    • Size: 6,000 Square Feet
    • Features: Cul-De-Sac
    Details
    • Additional structures: Shed(s)
    • Parcel number: 065.021001002092.000
    • Special conditions: As Is

    Construction

    Type & style
    • Home type: SingleFamily
    • Architectural style: Traditional
    • Property subtype: Single Family Residence
    Materials
    • Vinyl Siding
    • Roof: Composition
    Condition
    • Year built: 1959

    Utilities & green energy

    • Sewer: Private Sewer
    • Water: Public

    Community & HOA

    Community
    • Subdivision: Other
    HOA
    • Has HOA: No
    Location
    • Region: Saint Joseph

    Financial & listing details

    • Tax assessed value: $43,500
    • Annual tax amount: $554
    • Date on market: 9/26/2023
    • Listing terms: Cash,Conventional
    • Ownership: Private

    Price history

    DateEventPrice
    10/30/2023Sold--
    Source: Heartland MLS as distributed by MLS GRID #2456546 Report a problem
    9/29/2023Pending sale$124,900$167/sqft
    Source: Heartland MLS as distributed by MLS GRID #2456546 Report a problem
    9/27/2023Listed for sale$124,900$167/sqft
    Source: Heartland MLS as distributed by MLS GRID #2456546 Report a problem

    Public tax history

    YearProperty taxesTax assessment
    2024$600 +8.9%$8,270
    2023$550 -0.7%$8,270
    2022$554 -0.4%$8,270
    2021$556 +0.6%$8,270
    2020$553 +14.4%$8,270
    2018$483 $8,270
    2017$483 +1.1%$8,270
    2015$478 -8.8%$8,270
    2014$524 +0.9%$8,270
    2012$520 +19.4%$8,270
    2011$435 $8,270
    2010$435 $8,270
    Find assessor info on the county website

    Neighborhood: 64503

    Nearby schools

    GreatSchools rating
    Schools provided by the listing agent
    • Elementary: Parkway
    • Middle: Truman
    • High: Central

    Source: Heartland MLS as distributed by MLS GRID. This data may not be complete. We recommend contacting the local school district to confirm school assignments for this home.