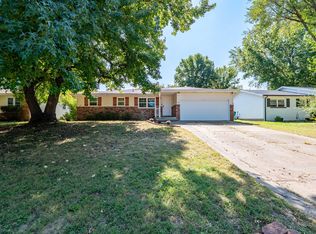
Hey... How u doin? The kitchen isn't the only thing centered around F.R.I.E.N.D.S. here. With multiple living areas, front and back deck, plus a covered patio downstairs - this home was made to gather with loved ones. Recent updates include new light fixtures, paint, and trim throughout, plus the modern wire staircase and lovely accent wall that catches your eye the moment you walk in the front door. Upstairs you'll enjoy the ''F.R.I.E.N.D.S.'' themed kitchen with stainless steel appliances and subway tile backsplash which opens into the living room. (If you don't, no worries - it's just paint.) Down the hall is a full bathroom, 2 bedrooms, and the primary suite. Downstairs offers an expansive family room perfect for a home theatre, gaming, kids' space, pool table, etc. You'll also find the 4th bedroom, 3rd full bathroom, storm shelter, storage, plus big laundry room - washer and dryer stay. All 3 bathrooms have had a facelift with new flooring, vanities, faucets, mirrors, decorative glass mosaic tile, and lights. All 4 bedrooms along with the basement have new flooring. This 1/3 ac lot rests in a private culdesac featuring mature trees, a fully privacy fenced backyard, storage shed, plus a side fenced area ideal for gardening, a dog run, chickens, etc. Conveniently located btwn Sunshine and Sunset, you have easy access to restaurants, hospitals, schools, highways, and shopping. Get a big bang for your bucks here! A move-in ready walkout basement home at this price doesn't come along too often. Move over Sir Isaac, Wayne, and Fig... there's a new chart topping Newton in town, and it is 2233 S Newton. ''Could this home BE any sweeter?''
Pending
$284,900
2233 S Newton Avenue, Springfield, MO 65807
4beds
2,104sqft
Single Family Residence
Built in 1985
0.3 Acres Lot
$285,100 Zestimate®
$135/sqft
$-- HOA
What's special
- 16 days
- 503
- 52
Zillow last checked:
Listing updated:
Listed by:
Jeanna Callahan 417-830-1855,
Century 21 Integrity Group
Source: SOMOMLS as distributed by MLS GRID,MLS#: 60334018
Facts & features
Interior
Bedrooms & bathrooms
- Bedrooms: 4
- Bathrooms: 3
- Full bathrooms: 3
Rooms
- Room types: Bedroom, Storm Shelter, Living Areas (2), Family Room, Master Bedroom
Heating
- Forced Air, Central, Natural Gas
Cooling
- Attic Fan, Ceiling Fan(s), Central Air
Appliances
- Included: Dishwasher, Gas Water Heater, Free-Standing Electric Oven, Dryer, Washer, Microwave, Disposal
- Laundry: In Basement
Features
- High Speed Internet, Walk-in Shower
- Flooring: Carpet, Luxury Vinyl, Vinyl, Laminate
- Windows: Tilt-In Windows
- Basement: Walk-Out Access,Exterior Entry,Storage Space,Interior Entry,Finished,Full
- Has fireplace: No
Interior area
- Total structure area: 2,408
- Total interior livable area: 2,104 sqft
- Finished area above ground: 1,204
- Finished area below ground: 900
Property
Parking
- Total spaces: 2
- Parking features: Driveway, Garage Faces Front
- Attached garage spaces: 2
- Has uncovered spaces: Yes
Features
- Levels: One
- Stories: 1
- Patio & porch: Patio, Deck, Front Porch
- Exterior features: Rain Gutters, Garden
- Fencing: Privacy,Full,Wood
Lot
- Size: 0.3 Acres
- Features: Cul-De-Sac, Level, Landscaped
Details
- Additional structures: Shed(s)
- Parcel number: 1335303006
Construction
Type & style
- Home type: SingleFamily
- Architectural style: Traditional,Ranch
- Property subtype: Single Family Residence
Materials
- Frame
- Roof: Composition
Condition
- Year built: 1985
Utilities & green energy
- Sewer: Public Sewer
- Water: Public
Community & HOA
Community
- Security: Smoke Detector(s)
- Subdivision: Springfield Highlds
Location
- Region: Springfield
Financial & listing details
- Price per square foot: $135/sqft
- Tax assessed value: $176,300
- Annual tax amount: $1,668
- Date on market: 9/16/2026
- Listing terms: Cash,Conventional
Estimated market value
$285,100
$271,000 - $299,000
$2,082/mo
Price history
| Date | Event | Price |
|---|---|---|
| 9/21/2026 | Pending sale | $284,900$135/sqft |
Source:  SOMOMLS as distributed by MLS GRID #60334018 Report a problem SOMOMLS as distributed by MLS GRID #60334018 Report a problem | ||
| 9/19/2026 | Listed for sale | $284,900+103.6%$135/sqft |
Source: SOMOMLS as distributed by MLS GRID #60334018 Report a problem | ||
| 11/3/2017 | Sold | -- |
Source: Agent Provided Report a problem | ||
| 9/18/2017 | Pending sale | $139,900$66/sqft |
Source: Greater Springfield #60088348 Report a problem | ||
| 9/13/2017 | Price change | $139,900-3.5%$66/sqft |
Source: Greater Springfield #60088348 Report a problem | ||
| 8/24/2017 | Listed for sale | $144,900$69/sqft |
Source: Keller Williams #60088348 Report a problem | ||
Public tax history
| Year | Property taxes | Tax assessment |
|---|---|---|
| 2025 | $1,669 +5.8% | $33,500 +14% |
| 2024 | $1,577 +0.6% | $29,390 |
| 2023 | $1,568 +6% | $29,390 +8.5% |
| 2022 | $1,479 +0% | $27,090 |
| 2021 | $1,479 +8.5% | $27,090 +13.4% |
| 2020 | $1,364 +10.8% | $23,880 +7.6% |
| 2018 | $1,231 +7.4% | $22,190 +6.1% |
| 2017 | $1,147 | $20,920 |
| 2016 | $1,147 | $20,920 |
| 2015 | $1,147 +0.9% | $20,920 +2.3% |
| 2014 | $1,136 | $20,440 +9.1% |
| 2012 | -- | $18,730 |
| 2011 | -- | $18,730 +0.8% |
| 2010 | -- | $18,580 +5.2% |
| 2006 | $790 | $17,660 |
| 2005 | $790 +3.4% | $17,660 +4.6% |
| 2004 | $764 +0.4% | $16,880 |
| 2003 | $761 +1.5% | $16,880 |
| 2002 | $750 +1% | $16,880 |
| 2001 | $742 | $16,880 |
Find assessor info on the county website
Monthly payment
Est. payment
Payment breakdown
Explore the cost of this home by adjusting the details. Changes won't be saved.Climate risks
Neighborhood: Mark Twain
Nearby schools
Schools provided by the listing agent
- Elementary: SGF-Mark Twain
- Middle: SGF-Jarrett
- High: SGF-Parkview
Source: SOMOMLS as distributed by MLS GRID. This data may not be complete. We recommend contacting the local school district to confirm school assignments for this home.
- $207,8003 bd2 ba1.2k sqft2241 S Newton Ave, Springfield, MO 65807Off Market
- $253,4003 bd3 ba2.1k sqft2225 S Newton Ave, Springfield, MO 65807Off Market
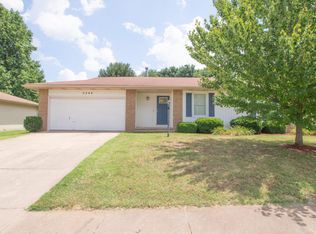
- $207,5003 bd2 ba1.1k sqft2244 S Nettleton Ave, Springfield, MO 65807Off Market
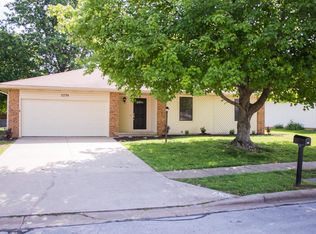
- $215,0003 bd2 ba1.2k sqft2236 S Nettleton Ave, Springfield, MO 65807Off Market
Similar homes
- $249,9003 bd2 ba1.6k sqft1201 W Edgewood Street, Springfield, MO 65807Active
 MLS ID #60333330, Team Serrano, Assist 2 Sell. SOMOMLS as distributed by MLS GRID
 - $272,0003 bd2 ba1.9k sqft2042 S Holland Avenue, Springfield, MO 65807Active
 MLS ID #60333143, Stephen Thomas, Alpha Realty MO, LLC. SOMOMLS as distributed by MLS GRID
 - $208,0003 bd2 ba1.2k sqft816 W Morningside Street, Springfield, MO 65807Active
 MLS ID #60335296, The Property Gurus, Keller Williams Local. SOMOMLS as distributed by MLS GRID
 - $--3 bd2 ba1.1k sqft4252 W Madison St, Springfield, MO 65802AuctionServiceLink Auction
- $249,9003 bd2 ba1.6k sqft782 W Deerfield Street, Springfield, MO 65807ActiveMLS ID #60331593, 417 Sister Team, Sturdy Real Estate. SOMOMLS as distributed by MLS GRID
- $309,0003 bd2 ba1.5k sqft1665 S Catalina Avenue, Springfield, MO 65804ActiveMLS ID #60335327, Team Serrano, Assist 2 Sell. SOMOMLS as distributed by MLS GRID
- $264,9003 bd2 ba1.7k sqft616 W Sylvania Street, Springfield, MO 65807ActiveMLS ID #60328987, Team Serrano, Assist 2 Sell. SOMOMLS as distributed by MLS GRID
- $248,0003 bd2 ba1.5k sqft1036 E Edgewood Street, Springfield, MO 65807ActiveMLS ID #60324237, Cherry Iang Tha Par, Murney Associates - Primrose. SOMOMLS as distributed by MLS GRID
- $324,5003 bd2 ba2.6k sqft1649 S Jefferson Avenue, Springfield, MO 65807ActiveMLS ID #60331447, Debbie Morrow, Murney Associates - Primrose. SOMOMLS as distributed by MLS GRID
- $230,0003 bd2 ba1.2k sqft1810 S Thelma Avenue, Springfield, MO 65807ActiveMLS ID #60334189, Jennifer Painter, Murney Associates - Primrose. SOMOMLS as distributed by MLS GRID
- $250,0003 bd2 ba1.5k sqft335 S Foster Avenue, Springfield, MO 65802ActiveMLS ID #60335408, Riley Real Estate powered by Keller Williams, Keller Williams Local. SOMOMLS as distributed by MLS GRID
- $255,0003 bd2 ba1.3k sqft4037 W Linwood Street, Springfield, MO 65807ActiveMLS ID #60333866, Wes Litton, Keller Williams Local. SOMOMLS as distributed by MLS GRID
- $270,9003 bd2 ba1.8k sqft3977 W Beechwood Street, Springfield, MO 65807ActiveMLS ID #60327969, Heath Jech, Keller Williams Local. SOMOMLS as distributed by MLS GRID
- $259,0003 bd3 ba1.7k sqft523 E Camino Street, Springfield, MO 65810ActiveMLS ID #60334133, Langston Group, Murney Associates - Primrose. SOMOMLS as distributed by MLS GRID
- $314,9004 bd3 ba1.9k sqft1185 W Grayrock Drive, Springfield, MO 65810ActiveMLS ID #60334102, MARK it SOLD Homes Group, Keller Williams Local. SOMOMLS as distributed by MLS GRID
- $299,9004 bd2 ba2.3k sqft721 E Westchester Court, Springfield, MO 65810ActiveMLS ID #60327830, Jesse A Wiser, Wiser Living Realty LLC. SOMOMLS as distributed by MLS GRID
- $229,0003 bd3 ba1.4k sqft207 E Berkeley Street, Springfield, MO 65807ActiveMLS ID #60328033, Langston Group, Murney Associates - Primrose. SOMOMLS as distributed by MLS GRID
- $234,9003 bd2 ba1.5k sqft2337 S Holland Avenue, Springfield, MO 65807ActiveMLS ID #60316177, Monica Cantrell, Keller Williams Local. SOMOMLS as distributed by MLS GRID
- $275,0003 bd2 ba1.4k sqft2099 W Nottingham Street, Springfield, MO 65810ActiveMLS ID #60333178, Jan Jacques, The Jacques Company. SOMOMLS as distributed by MLS GRID
- $291,0003 bd2 ba1.4k sqft3525 W Village Terrace, Springfield, MO 65810ActiveMLS ID #60333991, Michele Ward, Murney Associates - Primrose. SOMOMLS as distributed by MLS GRID
