Welcome to this exquisite property located in the highly sought-after Dover community of Aurora, CO. This single-family home offers a thoughtfully designed floor plan with 3 bedrooms, 2 full bathrooms, and 1 half bathroom, providing ample space for comfortable living.
The kitchen is a chef's delight, featuring hanging light fixtures, a center island, and light wood-type flooring. The stainless steel appliances and light stone countertops add a touch of sophistication to this culinary haven. Whether you're preparing everyday meals or hosting extravagant dinner parties, this kitchen is sure to impress.
The living room is a testament to timeless elegance, with its hardwood/wood-style flooring and vaulted ceiling. The abundance of natural light creates an airy and inviting atmosphere, perfect for both relaxation and entertainment. This versatile space can be transformed to suit your personal style and preferences.
The family room offers a cozy retreat, complete with light carpet and a fireplace. This space is ideal for intimate gatherings or quiet evenings spent by the fire. The neutral color palette allows for endless possibilities in terms of decor and furniture arrangement.
The sunroom features double pane windows, ceiling fan, 2 sliding glass doors, and ton's of room. A wonderful place to sit and relax after a long day.
The bedrooms in this home provide a tranquil escape from the demands of everyday life. The carpeted rooms are spacious and comfortable, offering a serene ambiance for rest and rejuvenation. The ceiling fans ensure optimal airflow, contributing to a pleasant and comfortable environment.
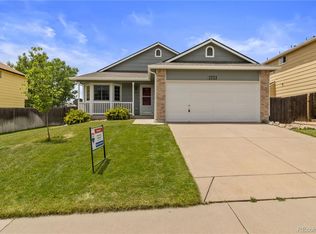
The outdoor areas of this property are equally impressive. The fenced yard offers privacy and security, making it an ideal space for outdoor activities and relaxation
Sold for $550,000
$550,000
2233 S Uravan Street, Aurora, CO 80013
3beds
2,040sqft
Single Family Residence
Built in 1998
6,447 Square Feet Lot
$511,700 Zestimate®
$270/sqft
$2,880 Estimated rent
Home value
$511,700
$486,000 - $537,000
$2,880/mo
Zestimate® history
Owner options
List your home for rent
$2,880/mo
Rent Zestimate®
Find your next renter with Zillow Rental Manager. Plus, with online applications, you can quickly screen prospective tenants – for free.
$2,880/mo
Rent Zestimate®
Refinance and save
$3,745/mo
Est. payment
Refinancing to a lower rate could help reduce your monthly payments and save thousands over the life of the loan.
$3,745/mo
Est. payment
Explore your selling options
Work with a Zillow partner agent
Leverage their expertise and Zillow's premium Showcase listings to get your home seen by more buyers.
Get startedList with your own agent
Get your home in front of millions of buyers by listing it on Zillow.
Learn how to do itSell it yourself
Take full control of how buyers see your home on Zillow by listing For Sale by Owner (FSBO).
List your homeWhat's special
Fenced yardNeutral color paletteCarpeted roomsCenter islandLight stone countertopsLight carpetDouble pane windows
Zillow last checked:
Listing updated:
Listed by:
Maria Burke 720-203-3343 Maria.arlena@hotmail.com,
HomeSmart
Bought with:
Jennifer Oldham, 40035342
Coldwell Banker Realty 24
Source: REcolorado as distributed by MLS GRID,MLS#: 8614146
Facts & features
Interior
Bedrooms & bathrooms
- Bedrooms: 3
- Bathrooms: 3
- Full bathrooms: 1
- 3/4 bathrooms: 1
- 1/4 bathrooms: 1
Primary bedroom
- Description: Big And Bright
- Level: Upper
Bedroom
- Description: 2nd Large Bedroom
- Level: Upper
Bedroom
- Description: 3rd Large Bedroom
- Level: Upper
Primary bathroom
- Description: Updated Vanity, Entrance To Walk In Closet
- Level: Upper
Bathroom
- Description: Connected To Laundry Room
- Level: Lower
- Area: 50 Square Feet
- Dimensions: 5 x 10
Bathroom
- Description: Updated Vanity For 2 Guest Bedrooms
- Level: Upper
Dining room
- Description: Separate Eating Area
- Level: Main
- Area: 81 Square Feet
- Dimensions: 9 x 9
Family room
- Description: Connects To Garage, Laundry, And Sun Room
- Level: Lower
- Area: 247 Square Feet
- Dimensions: 13 x 19
Kitchen
- Description: Beautifully Updated Kitchen
- Level: Main
- Area: 126 Square Feet
- Dimensions: 9 x 14
Laundry
- Description: Connected To Lower Level Bathroom
- Level: Lower
- Area: 50 Square Feet
- Dimensions: 5 x 10
Living room
- Description: "formal" Living Room
- Level: Main
- Area: 221 Square Feet
- Dimensions: 13 x 17
Sun room
- Description: Huge, Bright, Beautiful
- Level: Lower
- Area: 234 Square Feet
- Dimensions: 13 x 18
Heating
- Forced Air
Cooling
- Central Air
Appliances
- Included: Convection Oven, Cooktop, Dishwasher, Disposal, Double Oven, Dryer, Gas Water Heater, Range, Range Hood, Refrigerator, Self Cleaning Oven, Washer
- Laundry: In Unit
Features
- Ceiling Fan(s), Eat-in Kitchen, Granite Counters, High Ceilings, Kitchen Island, Open Floorplan, Pantry, Primary Suite, Smoke Free, Vaulted Ceiling(s), Walk-In Closet(s)
- Flooring: Carpet, Laminate, Tile, Wood
- Windows: Double Pane Windows, Window Coverings, Window Treatments
- Basement: Crawl Space,Partial,Unfinished
- Number of fireplaces: 1
- Fireplace features: Family Room, Gas
- Common walls with other units/homes: No Common Walls
Interior area
- Total structure area: 2,040
- Total interior livable area: 2,040 sqft
- Finished area above ground: 1,572
- Finished area below ground: 468
Property
Parking
- Total spaces: 3
- Parking features: Concrete, Exterior Access Door
- Attached garage spaces: 3
Features
- Levels: Tri-Level
- Patio & porch: Covered, Front Porch, Patio
- Exterior features: Private Yard, Rain Gutters
- Fencing: Partial
Lot
- Size: 6,447 Square Feet
- Features: Level, Master Planned, Sprinklers In Front, Sprinklers In Rear
Details
- Parcel number: 032496169
- Special conditions: Standard
Construction
Type & style
- Home type: SingleFamily
- Architectural style: Contemporary
- Property subtype: Single Family Residence
Materials
- Brick, Concrete
- Foundation: Concrete Perimeter
Condition
- Updated/Remodeled
- Year built: 1998
Utilities & green energy
- Electric: 220 Volts
- Sewer: Public Sewer
- Water: Public
- Utilities for property: Cable Available, Electricity Connected, Phone Available
Community & HOA
Community
- Security: Carbon Monoxide Detector(s), Smoke Detector(s), Video Doorbell
- Subdivision: Dover Sub 1st Flg
HOA
- Has HOA: Yes
- Amenities included: Park, Trail(s)
- Services included: Recycling, Trash
- HOA fee: $320 semi-annually
- HOA name: Custom Management Group
- HOA phone: 303-752-9644
Location
- Region: Aurora
Financial & listing details
- Price per square foot: $270/sqft
- Tax assessed value: $552,000
- Annual tax amount: $2,584
- Date on market: 10/23/2023
- Listing terms: 1031 Exchange,Cash,Conventional,FHA,VA Loan
- Exclusions: Any Staging Or Personal Property
- Ownership: Individual
- Electric utility on property: Yes
- Road surface type: Paved
Price history
| Date | Event | Price |
|---|---|---|
| 12/12/2023 | Sold | $550,000+0.9%$270/sqft |
Source:  REcolorado as distributed by MLS GRID #8614146 Report a problem REcolorado as distributed by MLS GRID #8614146 Report a problem | ||
| 11/19/2023 | Pending sale | $545,000$267/sqft |
Source: REcolorado as distributed by MLS GRID #8614146 Report a problem | ||
| 11/11/2023 | Price change | $545,000-1.8%$267/sqft |
Source: REcolorado as distributed by MLS GRID #8614146 Report a problem | ||
| 10/23/2023 | Listed for sale | $555,000+265.8%$272/sqft |
Source: REcolorado as distributed by MLS GRID #8614146 Report a problem | ||
| 7/6/1998 | Sold | $151,703$74/sqft |
Source: Public Record Report a problem | ||
Public tax history
| Year | Property taxes | Tax assessment |
|---|---|---|
| 2025 | $3,139 +3.1% | $34,500 +5.3% |
| 2024 | $3,044 +17.8% | $32,756 -11% |
| 2023 | $2,584 -3.1% | $36,795 +43% |
| 2022 | $2,667 | $25,729 -2.8% |
| 2021 | -- | $26,469 +1.5% |
| 2020 | $2,715 +17.3% | $26,076 |
| 2019 | $2,315 | $26,076 +19.1% |
| 2018 | $2,315 +15% | $21,895 |
| 2017 | $2,014 | $21,895 +8.1% |
| 2016 | -- | $20,258 |
| 2015 | -- | $20,258 +41.8% |
| 2014 | $1,837 +36.5% | $14,288 -4.8% |
| 2013 | $1,346 | $15,010 |
| 2012 | -- | $15,010 |
| 2011 | $1,231 +1.1% | $15,010 -1.2% |
| 2010 | $1,218 -18.4% | $15,190 |
| 2009 | $1,492 | $15,190 -18.5% |
| 2008 | -- | $18,627 |
| 2007 | -- | $18,627 +6.6% |
| 2006 | -- | $17,480 |
| 2005 | -- | $17,480 +4.1% |
| 2002 | $1,289 +15.1% | $16,790 +18.3% |
| 2001 | $1,120 | $14,190 |
Find assessor info on the county website
Neighborhood: Aurora Highlands
Nearby homes
- $489,1003 bd3 ba2.2k sqft2231 S Uravan St, Aurora, CO 80013Off Market

- $494,4003 bd3 ba1.7k sqft2241 S Uravan St, Aurora, CO 80013Off Market
- $472,4003 bd3 ba1.7k sqft2240 S Truckee St, Aurora, CO 80013Off Market
- $453,0003 bd2 ba1.4k sqft2223 S Uravan St, Aurora, CO 80013Off Market
- $565,0003 bd4 ba2.7k sqft2242 S Truckee St, Aurora, CO 80013Sold
- $463,0003 bd3 ba1.5k sqft2232 S Truckee St, Aurora, CO 80013Off Market
- $462,6004 bd2 ba1.9k sqft2234 S Uravan St, Aurora, CO 80013Off Market
- $494,8883 bd2 ba2.1k sqft2242 S Uravan St, Aurora, CO 80013Sold
Nearby schools
GreatSchools rating
- 4/10Vassar Elementary SchoolGrades: PK-5Distance: 0.4 mi
- 3/10Mrachek Middle SchoolGrades: 6-8Distance: 0.4 mi
- 4/10Rangeview High SchoolGrades: 9-12Distance: 0.2 mi
Schools provided by the listing agent
- Elementary: Vassar
- Middle: Mrachek
- High: Rangeview
- District: Adams-Arapahoe 28J
Source: REcolorado as distributed by MLS GRID. This data may not be complete. We recommend contacting the local school district to confirm school assignments for this home.
Get a cash offer in 3 minutes
Find out how much your home could sell for in as little as 3 minutes with a no-obligation cash offer.
Estimated market value
$511,700
Get a cash offer in 3 minutes
Find out how much your home could sell for in as little as 3 minutes with a no-obligation cash offer.
Estimated market value
$511,700
- Colorado
- Arapahoe County
- Aurora
- 80013
- Aurora Highlands
- 2233 S Uravan Street
