Welcome to this stunning estate home nestled within a premier gated community. This impressive 4-bedroom, 3-bathroom 3-car garage CBS residence is perfectly situated on a lakeside lot spanning .35 acres and is fully fenced for privacy. The thoughtfully designed interior boasts a smart layout that enhances both the bedroom arrangement and the main living areas, complemented by an array of intelligent features. Among these features are 3 UniFi Wi-Fi access points, a Tesla EV level 2 charger, and seven ceiling fans that are Wi-Fi and smart home compatible. The full wet bar is perfect for entertaining guests, while the home includes a spacious living room, dining area, family room, and an eat-in kitchen. All televisions will remain, including sizes of 70'', 65'', 40'', and two 32'' units. The outdoor space is equally impressive, with a paved lanai that is ready for your favorite BBQ gatherings with friends and family, complete with a complimentary Weber stainless Summit Grill already in place. Hammock Creek Estates offers an array of exclusive community amenities, such as a private gated entry, a clubhouse, a swimming pool, tennis courts, and well-maintained sidewalks. This community is ideal for commuters, conveniently situated near both I-95 and the turnpike. I have a deep appreciation for this community and all its distinguished features.
Sold for $807,500
$807,500
2233 SW Golden Bear Way, Palm City, FL 34990
4beds
2,808sqft
Single Family Residence
Built in 2003
0.35 Acres Lot
$825,900 Zestimate®
$288/sqft
$4,813 Estimated rent
Home value
$825,900
$735,000 - $925,000
$4,813/mo
Zestimate® history
Owner options
List your home for rent
$4,813/mo
Rent Zestimate®
Find your next renter with Zillow Rental Manager. Plus, with online applications, you can quickly screen prospective tenants – for free.
$4,813/mo
Rent Zestimate®
Refinance and save
$5,640/mo
Est. payment
Refinancing to a lower rate could help reduce your monthly payments and save thousands over the life of the loan.
$5,640/mo
Est. payment
Explore your selling options
Work with a Zillow partner agent
Leverage their expertise and Zillow's premium Showcase listings to get your home seen by more buyers.
Get startedList with your own agent
Get your home in front of millions of buyers by listing it on Zillow.
Learn how to do itSell it yourself
Take full control of how buyers see your home on Zillow by listing For Sale by Owner (FSBO).
List your homeWhat's special
Zillow last checked:
Listing updated:
Listed by:
Kathy Perez 772-285-4292,
Realty One Group Engage
Bought with:
Corinne Misenar, 3417616
William Raveis Florida, LLC
Source: BeachesMLS,MLS#: R11089357 Originating MLS: BeachesMLS
Originating MLS: BeachesMLSFacts & features
Interior
Bedrooms & bathrooms
- Bedrooms: 4
- Bathrooms: 3
- Full bathrooms: 3
- Main level bathrooms: 3
- Main level bedrooms: 4
Primary bedroom
- Level: Main
- Area: 425
- Dimensions: 17 X 25
Primary bedroom
- Level: Main
- Area: 425
- Dimensions: 17 X 25
Bedroom 2
- Level: Main
- Area: 100
- Dimensions: 10 X 10
Bedroom 2
- Level: Main
- Area: 100
- Dimensions: 10 X 10
Bedroom 3
- Level: Main
- Area: 156
- Dimensions: 13 X 12
Bedroom 3
- Level: Main
- Area: 156
- Dimensions: 13 X 12
Bedroom 4
- Level: Main
- Area: 121
- Dimensions: 11 X 11
Bedroom 4
- Level: Main
- Area: 121
- Dimensions: 11 X 11
Dining room
- Level: Main
- Area: 140
- Dimensions: 14 X 10
Dining room
- Level: Main
- Area: 140
- Dimensions: 14 X 10
Family room
- Level: Main
- Area: 288
- Dimensions: 18 X 16
Family room
- Level: Main
- Area: 288
- Dimensions: 18 X 16
Kitchen
- Level: Main
- Area: 264
- Dimensions: 22 X 12
Kitchen
- Level: Main
- Area: 264
- Dimensions: 22 X 12
Living room
- Level: Main
- Area: 182
- Dimensions: 14 X 13
Living room
- Level: Main
- Area: 182
- Dimensions: 14 X 13
Heating
- Central, Electric, Zoned
Cooling
- Central Air, Ceiling Fan(s), Zoned
Appliances
- Included: Dishwasher, Disposal, Microwave, Oven
- Laundry: Inside
Features
- Wet Bar, Breakfast Area, Closet Cabinetry, Cathedral Ceiling(s), Dining Area, Separate/Formal Dining Room, Dual Sinks, Entrance Foyer, Kitchen Island, Pantry, Separate Shower, Vaulted Ceiling(s), Walk-In Closet(s)
- Flooring: Ceramic Tile
Interior area
- Total structure area: 3,842
- Total interior livable area: 2,808 sqft
Property
Parking
- Total spaces: 6
- Parking features: Attached, Garage, Garage Door Opener
- Attached garage spaces: 3
- Uncovered spaces: 3
Features
- Levels: One
- Stories: 1
- Entry location: Entry Level Living Area Y
- Patio & porch: Covered, Patio
- Exterior features: Built-in Barbecue, Barbecue, Outdoor Living Area, Room For Pool
- Pool features: Association
- Fencing: Fenced
- Has view: Yes
- View description: Lake
- Has water view: Yes
- Water view: Lake
- Waterfront features: Lake Front
Lot
- Size: 0.35 Acres
- Features: 1/4 to 1/2 Acre Lot, Sprinklers Automatic
Details
- Parcel number: 443841003000020300
- Zoning: Res
Construction
Type & style
- Home type: SingleFamily
- Property subtype: Single Family Residence
Materials
- Concrete
- Roof: Barrel
Condition
- Resale
- New construction: No
- Year built: 2003
Utilities & green energy
- Electric: 3 Phase
- Sewer: Public Sewer
- Water: Public
- Utilities for property: Sewer Available, Water Available
Community & HOA
Community
- Features: Home Owners Association, Gated, Street Lights
- Security: Security System Owned, Gated Community
- Subdivision: HAMMOCK CREEK
HOA
- Has HOA: Yes
- Amenities included: Basketball Court, Pool, Sidewalks, Tennis Court(s)
- Services included: Common Areas, Recreation Facilities
- HOA fee: $194 monthly
Location
- Region: Palm City
Financial & listing details
- Price per square foot: $288/sqft
- Tax assessed value: $706,890
- Annual tax amount: $9,534
- Date on market: 5/9/2025
- Cumulative days on market: 59 days
- Listing terms: Cash,Conventional,FHA,VA Loan
Price history
| Date | Event | Price |
|---|---|---|
| 8/8/2025 | Sold | $807,500-2.7%$288/sqft |
Source:  BeachesMLS #R11089357 Report a problem BeachesMLS #R11089357 Report a problem | ||
| 6/18/2025 | Price change | $829,900-1.2%$296/sqft |
Source: BeachesMLS #RX-11089357 Report a problem | ||
| 5/9/2025 | Listed for sale | $839,900+38.8%$299/sqft |
Source: BeachesMLS #RX-11089357 Report a problem | ||
| 4/29/2021 | Sold | $605,000+1%$215/sqft |
Source: Public Record Report a problem | ||
| 2/11/2021 | Contingent | $599,000$213/sqft |
Source:  MIAMI #A10994295 Report a problem MIAMI #A10994295 Report a problem | ||
| 2/4/2021 | Listed for sale | $599,000-6.3%$213/sqft |
Source: MIAMI #A10994295 Report a problem | ||
| 1/11/2006 | Sold | $639,000+19.7%$228/sqft |
Source: Public Record Report a problem | ||
| 4/29/2005 | Sold | $534,000+46.5%$190/sqft |
Source: Public Record Report a problem | ||
| 3/17/2003 | Sold | $364,600$130/sqft |
Source: Public Record Report a problem | ||
Public tax history
| Year | Property taxes | Tax assessment |
|---|---|---|
| 2025 | $9,449 -0.9% | $611,571 +2.9% |
| 2024 | $9,534 +1.8% | $594,336 +3% |
| 2023 | $9,370 +3.6% | $577,026 +3% |
| 2022 | $9,046 +47.4% | $560,220 +50.2% |
| 2021 | $6,138 +1.9% | $373,026 +1.4% |
| 2020 | $6,024 +1.2% | $367,876 +2.3% |
| 2019 | $5,952 | $359,605 +1.9% |
| 2018 | $5,952 +2.6% | $352,900 +2.1% |
| 2017 | $5,803 +11.3% | $345,642 +2.1% |
| 2016 | $5,216 | $338,533 +0.7% |
| 2015 | $5,216 | $336,180 -1.1% |
| 2014 | $5,216 | $339,767 +1.5% |
| 2013 | -- | $334,746 +1.7% |
| 2012 | -- | $329,150 +3% |
| 2011 | -- | $319,563 +1.5% |
| 2010 | -- | $314,840 -1.8% |
| 2009 | -- | $320,700 -18.1% |
| 2008 | -- | $391,500 -17.3% |
| 2007 | $4,736 +6.3% | $473,560 +6.3% |
| 2006 | $4,456 | $445,590 +33.7% |
| 2005 | -- | $333,380 +437.7% |
| 2004 | $1,141 | $62,000 |
| 2003 | $1,141 | $62,000 |
Find assessor info on the county website
Neighborhood: 34990
Nearby homes
- $1,012,9005 bd3 ba4k sqft2289 SW Golden Bear Way, Palm City, FL 34990Off Market
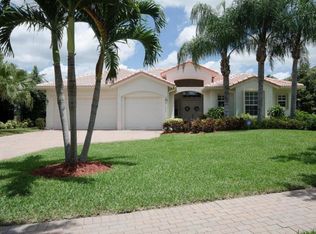
- $1,052,2005 bd4 ba4.1k sqft2281 SW Golden Bear Way, Palm City, FL 34990Off Market
- $993,0005 bd4 ba3.8k sqft2297 SW Golden Bear Way, Palm City, FL 34990Off Market
- $1,025,9005 bd4 ba3.8k sqft2273 SW Golden Bear Way, Palm City, FL 34990Off Market
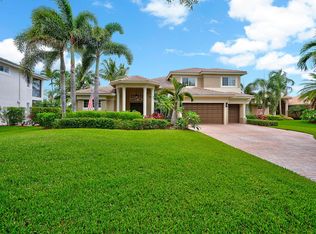
- $1,020,8005 bd4 ba4.1k sqft2305 SW Golden Bear Way, Palm City, FL 34990Off Market
- $962,5005 bd3 ba3.3k sqft2265 SW Golden Bear Way, Palm City, FL 34990Off Market
- $946,8004 bd3 ba3.2k sqft2274 SW Golden Bear Way, Palm City, FL 34990Off Market
- $1,175,0005 bd4 ba3.8k sqft2282 SW Golden Bear Way, Palm City, FL 34990Sold
Nearby schools
GreatSchools rating
- 10/10Palm City Elementary SchoolGrades: PK-5Distance: 1.1 mi
- 8/10Hidden Oaks Middle SchoolGrades: 6-8Distance: 1.1 mi
- 6/10Martin County High SchoolGrades: 9-12Distance: 2.5 mi
Schools provided by the listing agent
- Elementary: Palm City
- Middle: Hidden Oaks
- High: Martin County
Source: BeachesMLS. This data may not be complete. We recommend contacting the local school district to confirm school assignments for this home.
Get a cash offer in 3 minutes
Find out how much your home could sell for in as little as 3 minutes with a no-obligation cash offer.
Estimated market value
$825,900
Get a cash offer in 3 minutes
Find out how much your home could sell for in as little as 3 minutes with a no-obligation cash offer.
Estimated market value
$825,900
- Florida
- Martin County
- Palm City
- 34990
- 2233 SW Golden Bear Way
Nearby cities
Nearby zip codes
Other Palm City Topics
