Skip main navigation
    Townhouse for rent
  • $2,900/mo

    Fees may apply

    2233 Shadowland Loop, Winter Park, FL 32792

    3beds
    2,312sqft

    Price may not include required fees and charges. Learn more|

    Townhouse
    Available now
    No pets
    Air conditioner, central air, ceiling fan
    In unit laundry
    2 Attached garage spaces parking
    Central

    What's special

    Modern fixturesSpacious bathroomOpen-concept layoutExpansive primary suiteWell-appointed kitchenScreened-in rear patioOversized walk-in closet
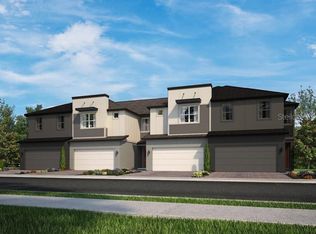
    Welcome home to this spacious and beautifully maintained 3-bedroom, 2.5-bath townhome residence in Winter Park. Featuring modern fixtures and an open-concept layout, this home offers both comfort and functionality. The well-appointed kitchen overlooks generous living and dinning spaces, making it ideal for everyday living and entertaining. Separate sitting or living space as you enter the home. Enjoy Florida living year-round from the screened-in rear patio, perfect for relaxing or outdoor dining. Upstairs, a versatile loft area furnished with an L-shaped couch provides additional living space, home office potential, or media room flexibility. The split-bedroom floor plan offers privacy, with the expansive primary suite occupying one side of the home and featuring a spacious bathroom with an oversized walk-in closet. Across the loft area are two additional bedrooms, each equipped with ceiling fans and walk-in closets. A convenient upstairs laundry room includes washer and dryer units. Rent includes Wi-Fi service and routine A/C maintenance. Residents enjoy access to community amenities including a pool, playground, and picnic areas. Conveniently located off Howell Branch Road near shopping, dining, and everyday conveniences, with easy access to major roadways, Winter Park attractions, and surrounding Orlando destinations. Additional Application & Move-In Requirements: A non-refundable application fee of $75 for each applicant is required for all occupants age 18 and older. Renter's Insurance is required and must be obtained prior to move-in. Proof of coverage must be provided before possession of the property will be granted. No pets permitted. Any exceptions, if considered, must receive prior written approval from the Landlord before any animal is brought onto the property. No smoking or vaping is permitted inside the home or garage. Applicants requiring an immediate move-in should plan accordingly. Following application approval, the leasing office requires a minimum of 7 days to prepare lease documentation and receive all required move-in items, including proof of renter's insurance and utility account setup. Utility accounts must be activated and verified at least 24 hours prior to the scheduled move-in date. Once a security deposit is received, the property will be removed from the market. Any remaining move-in funds must be paid in full no later than 7 days prior to the move-in date. If the property is located within a Homeowners Association (HOA), applicants acknowledge that they may be subject to additional HOA application fees, deposits, lease registration fees, approval requirements, rules, regulations, processing timelines, and board review procedures. Applicants are responsible for complying with all HOA requirements. Zen Living Homes & Management is not responsible for HOA processing times, approval decisions, fees, or delays that may impact occupancy dates.
    28 days
    |
    --
    |
    --
    |

    Zillow last checked:

    Listing updated:

    Travel times

    Let’s turn your rent into credit progress

    Build credit history with every on-time payment and get credit for the payment you’re already making.

    Facts & features

    Interior

    Bedrooms & bathrooms
    • Bedrooms: 3
    • Bathrooms: 3
    • Full bathrooms: 2
    • 1/2 bathrooms: 1
    Heating
    • Central
    Cooling
    • Air Conditioner, Central Air, Ceiling Fan
    Appliances
    • Included: Dishwasher, Dryer, Microwave, Range, Refrigerator, Washer
    • Laundry: In Unit, Inside, Laundry Room, Upper Level
    Features
    • Ceiling Fan(s), Kitchen/Family Room Combo, PrimaryBedroom Upstairs, Walk In Closet, Walk-In Closet(s)
    • Flooring: Carpet
    Interior area
    • Total interior livable area: 2,312 sqft
    Video & virtual tour

    Property

    Parking
    • Total spaces: 2
    • Parking features: Attached, Driveway, Covered
    • Has attached garage: Yes
    • Details: Contact manager
    Features
    • Stories: 2
    • Exterior features: Blinds, Ceiling Fan(s), Covered, Driveway, Floor Covering: Ceramic, Flooring: Ceramic, Fsr Residential / Jodi Brown, Gated Community - No Guard, Grounds Care included in rent, Heating system: Central, Inside, Internet included in rent, Kitchen/Family Room Combo, Laundry Room, Loft, Pets - No, Playground, Pool, PrimaryBedroom Upstairs, Screened, Upper Level, Walk In Closet, Walk-In Closet(s)
    Details
    • Parcel number: 2721305VF00001780

    Construction

    Type & style
    • Home type: Townhouse
    • Property subtype: Townhouse
    Condition
    • Year built: 2019

    Utilities & green energy

    • Utilities for property: Internet

    Building

    Management
    • Pets allowed: No

    Community & HOA

    Community
    • Features: Playground
    Location
    • Region: Winter Park

    Financial & listing details

    • Lease term: 12 Months

    Price history

    DateEventPrice
    6/8/2026Listed for rent$2,900$1/sqft
    Source: Stellar MLS #O6412826 Report a problem
    12/6/2019Sold$337,700-0.5%$146/sqft
    Source: Public Record Report a problem
    10/3/2019Pending sale$339,350$147/sqft
    Source: MERITAGE HOMES OF FL REALTY #O5800785 Report a problem
    8/17/2019Price change$339,350+0.6%$147/sqft
    Source: Meritage Homes Report a problem
    7/16/2019Listed for sale$337,350$146/sqft
    Source: Meritage Homes Report a problem

    Neighborhood: 32792

    Nearby schools

    GreatSchools rating