Beautifully maintained two-year-old solar home in Roseville's sought-after West Park community offering modern comfort, energy-efficient features, and a low-maintenance lifestyle with no HOA. This thoughtfully designed two-story floor plan features 3 bedrooms, 2.5 bathrooms, and an attached 2-car garage with a WiFi-enabled garage door opener, plus a bright open-concept main level that seamlessly connects the living room, dining area, and kitchen. The modern kitchen includes granite countertops, shaker-style cabinetry, stainless steel appliances, a movable center island, and laminate plank flooring throughout the downstairs, creating a clean, inviting space for everyday living and entertaining. Upstairs, the private primary suite features a walk-in closet and well-appointed bathroom, while the additional bedrooms offer flexibility for a home office, guest space, or everyday use. Additional interior highlights include granite countertops in the bathrooms, fabric roller shades, smart home features, programmable thermostat, smart door lock, smart light switch, touchscreen Smart Home control device, upstairs carpet, and modern finishes. The beautifully finished backyard is a standout feature, designed for easy enjoyment with a cozy patio area, lush artificial turf, low-maintenance landscaping, and room to dine outside, relax, or unwind. The location adds even more appeal with the new Placer Valley Soccer Complex just down the street, Winding Creek Elementary within walking distance and scheduled to open in August 2026, plus close proximity to West Park High School, neighborhood parks, shopping, restaurants, walking and biking trails, and everyday conveniences.
Closed
$566,000
2233 Shady Tree Cir, Roseville, CA 95747
3beds
1,567sqft
Single Family Residence
Built in 2024
2,975 Square Feet Lot
$554,400 Zestimate®
$361/sqft
$3,017 Estimated rent
Home value
$554,400
$516,000 - $599,000
$3,017/mo
Zestimate® history
Owner options
List your home for rent
$3,017/mo
Rent Zestimate®
Find your next renter with Zillow Rental Manager. Plus, with online applications, you can quickly screen prospective tenants – for free.
$3,017/mo
Rent Zestimate®
Refinance and save
$3,766/mo
Est. payment
Refinancing to a lower rate could help reduce your monthly payments and save thousands over the life of the loan.
$3,766/mo
Est. payment
Explore your selling options
Work with a Zillow partner agent
Leverage their expertise and Zillow's premium Showcase listings to get your home seen by more buyers.
Get startedList with your own agent
Get your home in front of millions of buyers by listing it on Zillow.
Learn how to do itSell it yourself
Take full control of how buyers see your home on Zillow by listing For Sale by Owner (FSBO).
List your homeWhat's special
Modern finishesPrivate primary suiteShaker-style cabinetryWell-appointed bathroomMovable center islandBright open-concept main levelBeautifully finished backyard
Zillow last checked:
Listing updated:
Listed by:
Jesse Garcia DRE #01779874 916-215-4411,
Keller Williams Realty
Bought with:
Cherie Smith, DRE #01710505
Realty ONE Group Complete
Source: MetroList Services of CA,MLS#: 226055265Originating MLS: MetroList Services, Inc.
Facts & features
Interior
Bedrooms & bathrooms
- Bedrooms: 3
- Bathrooms: 3
- Full bathrooms: 2
- Partial bathrooms: 1
Rooms
- Room types: Bathroom, Great Room, Kitchen, Laundry, Loft
Primary bedroom
- Features: Walk-In Closet
Primary bathroom
- Features: Shower Stall(s), Double Vanity, Granite Counters, Window
Dining room
- Features: Formal Area
Kitchen
- Features: Pantry Closet, Granite Counters, Kitchen Island
Heating
- Central
Cooling
- Central Air
Appliances
- Included: Dishwasher, Disposal, Microwave, Plumbed For Ice Maker, Electric Water Heater, Free-Standing Electric Range
- Laundry: Laundry Room, Electric Dryer Hookup, Upper Level, Inside
Features
- Flooring: Carpet, Laminate
- Has fireplace: No
Interior area
- Total structure area: 0
- Total interior livable area: 1,567 sqft
Property
Parking
- Total spaces: 2
- Parking features: Attached, Garage Door Opener, Garage Faces Front
- Attached garage spaces: 2
Features
- Levels: Two
- Stories: 2
- Exterior features: Outdoor Grill, Fire Pit
- Fencing: Back Yard,Wood,Fenced
Lot
- Size: 2,975 Square Feet
- Features: Auto Sprinkler F&R, Shape Regular, Landscape Back, Landscape Front
- Topography: Level,Level
Details
- Parcel number: 496640025000
- Zoning: SFR
- Special conditions: Standard
Construction
Type & style
- Home type: SingleFamily
- Property subtype: Single Family Residence
Materials
- Stucco, Frame, Wood
- Foundation: Concrete, Slab
- Roof: Tile
Condition
- Year built: 2024
Details
- Builder name: D.R. Horton
Utilities & green energy
- Electric: 220 Volts in Laundry
- Sewer: Sewer in Street, Public Sewer
- Water: Public, Meter on Site
- Utilities for property: Cable Available, Public, Electric, Sewer In & Connected, Internet Available, Solar, Natural Gas Available
Green energy
- Energy generation: Solar
Community & HOA
Community
- Subdivision: Dragonfly at Winding Creek
Location
- Region: Roseville
Financial & listing details
- Price per square foot: $361/sqft
- Tax assessed value: $554,359
- Date on market: 9/20/2026
- Road surface type: Asphalt
Price history
| Date | Event | Price |
|---|---|---|
| 6/9/2026 | Sold | $566,000+3.1%$361/sqft |
Source: MetroList Services of CA #226055265 Report a problem | ||
| 5/10/2026 | Pending sale | $549,000$350/sqft |
Source: MetroList Services of CA #226055265 Report a problem | ||
| 5/2/2026 | Listed for sale | $549,000+1%$350/sqft |
Source: MetroList Services of CA #226055265 Report a problem | ||
| 7/22/2024 | Sold | $543,500$347/sqft |
Source: Public Record Report a problem | ||
Public tax history
| Year | Property taxes | Tax assessment |
|---|---|---|
| 2026 | -- | $554,359 +2% |
| 2025 | $9,271 +99.1% | $543,490 +353.5% |
| 2024 | $4,657 +73.4% | $119,850 +751.4% |
| 2023 | $2,686 | $14,076 |
Find assessor info on the county website
Neighborhood: 95747
Nearby homes
- $563,0004 bd3 ba1.6k sqft2225 Shady Tree Cir, Roseville, CA 95747Sold
- $539,0004 bd3 ba1.6k sqft2249 Shady Tree Cir, Roseville, CA 95747Sold
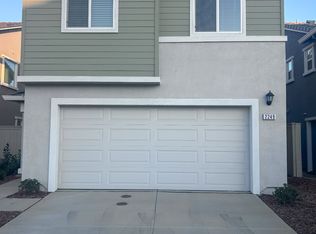
- $543,5003 bd2 ba1.5k sqft2217 Shady Tree Cir, Roseville, CA 95747Sold
- $756,0001 bd1 ba400 sqft4121 Happy Camper Way, Roseville, CA 95747Sold
- $556,5004 bd2 ba1.6k sqft2257 Shady Tree Cir, Roseville, CA 95747Sold
- $560,5004 bd3 ba1.6k sqft2209 Shady Tree Cir, Roseville, CA 95747Sold
- $555,0004 bd3 ba1.6k sqft100 Lantern Pl, Roseville, CA 95747Sold
- $548,0003 bd3 ba1.5k sqft2265 Shady Tree Cir, Roseville, CA 95747Sold
Nearby schools
GreatSchools rating
- 8/10Westbrook ElementaryGrades: K-5Distance: 2.3 mi
- 8/10Robert C. Cooley Middle SchoolGrades: 6-8Distance: 2.9 mi
- 7/10West Park HighGrades: 9-12Distance: 1.4 mi
Get a cash offer in 3 minutes
Find out how much your home could sell for in as little as 3 minutes with a no-obligation cash offer.
Estimated market value
$554,400
Get a cash offer in 3 minutes
Find out how much your home could sell for in as little as 3 minutes with a no-obligation cash offer.
Estimated market value
$554,400
- California
- Placer County
- Roseville
- 95747
- 2233 Shady Tree Cir
