Peace and serenity is what you'll find with this gorgeous home situated on a large and private lot. Expansive view from the front of the home boasts rolling hills, the back of the home is private and backs to woods. This immaculate home features an exceptional open floor plan perfect for entertaining, a formal dining room, neutral decor throughout, new vinyl plank flooring, gorgeous cabinetry and top of the line appliances. The spacious master suite has a vaulted ceiling, large bath, walk in closet and lovely private and wooded views. The sliding doors lead to a large screened in deck overlooking the peaceful and wooded grounds. Every room is immaculate and you'll especially appreciate the main floor laundry and fully finished lower level which was completed with the same quality and materials as the main living quarters. There is nothing you need to do to this amazing home except move right in..
Active
Price cut: $15K (7/16)
$404,900
2233 Suncrest Breeze, Berrien Springs, MI 49103
4beds
1,920sqft
:
Get pre-qualified$2,646/mo
Single Family Residence
Built in 2008
0.48 Acres Lot
$399,000 Zestimate®
$211/sqft
$-- HOA
What's special
Peaceful and wooded groundsLarge and private lotVaulted ceilingRolling hillsWalk in closetMain floor laundryImmaculate home
- 104 days |
- 382 |
- 18 |
Zillow last checked:
Listing updated:
Listed by:
Scott McLauchlin 269-363-9743,
McLauchlin Realty, Inc. 269-473-4061
Source: MichRIC,MLS#: 26014598
Facts & features
Interior
Bedrooms & bathrooms
- Bedrooms: 4
- Bathrooms: 4
- Full bathrooms: 3
- 1/2 bathrooms: 1
Dining room
- Description: Formal
- Level: Main
- Area: 130
- Dimensions: 13.00 x 10.00
Heating
- Forced Air
Cooling
- Central Air
Appliances
- Included: Dishwasher, Dryer, Microwave, Range, Refrigerator, Washer, Water Softener Owned
- Laundry: Electric Dryer Hookup, Laundry Room, Main Level, Washer Hookup
Features
- Ceiling Fan(s), Pantry
- Flooring: Carpet, Laminate
- Windows: Window Treatments
- Basement: Full
- Has fireplace: No
Interior area
- Total structure area: 1,920
- Total interior livable area: 1,920 sqft
- Finished area below ground: 775
Video & virtual tour
Property
Parking
- Total spaces: 3
- Parking features: Attached, Garage Door Opener
- Garage spaces: 3
Features
- Stories: 2
- Patio & porch: Scrn Porch
Lot
- Size: 0.48 Acres
- Dimensions: 100 x 200
- Features: Rolling Hills
Details
- Parcel number: 111557100056007
Construction
Type & style
- Home type: SingleFamily
- Architectural style: Traditional
- Property subtype: Single Family Residence
Materials
- Vinyl Siding
- Roof: Composition
Condition
- New construction: No
- Year built: 2008
Utilities & green energy
- Sewer: Septic Tank
- Water: Well
Community & HOA
Location
- Region: Berrien Springs
Financial & listing details
- Price per square foot: $211/sqft
- Tax assessed value: $136,122
- Annual tax amount: $3,561
- Date on market: 4/10/2026
- Listing terms: Cash,FHA,VA Loan,Conventional
- Road surface type: Paved
Estimated market value
$399,000
$379,000 - $419,000
$2,755/mo
Price history
| Date | Event | Price |
|---|---|---|
| 7/16/2026 | Price change | $404,900-3.6%$211/sqft |
Source:  MichRIC #26014598 Report a problem MichRIC #26014598 Report a problem | ||
| 5/29/2026 | Price change | $419,900-2.3%$219/sqft |
Source: MichRIC #26014598 Report a problem | ||
| 4/10/2026 | Listed for sale | $429,900+77.6%$224/sqft |
Source: MichRIC #26014598 Report a problem | ||
| 5/11/2016 | Sold | $242,000+0.9%$126/sqft |
Source: MichRIC #16012730 Report a problem | ||
| 3/25/2016 | Listed for sale | $239,900$125/sqft |
Source: Realty Executives Pro Brokers #16012730 Report a problem | ||
Public tax history
| Year | Property taxes | Tax assessment |
|---|---|---|
| 2025 | $3,475 +5.1% | $184,600 +3.7% |
| 2024 | $3,307 | $178,000 +20.9% |
| 2023 | -- | $147,200 +8.6% |
| 2022 | $3,093 | $135,600 +4.5% |
| 2021 | -- | $129,700 +11.6% |
| 2020 | $3,053 +6.8% | $116,200 +3.6% |
| 2019 | $2,860 -2.1% | $112,200 -5.2% |
| 2018 | $2,922 +13.3% | $118,400 +5.1% |
| 2017 | $2,580 +4.7% | $112,700 +1.9% |
| 2016 | $2,465 +45.5% | $110,600 +11.6% |
| 2015 | $1,694 | $99,100 +5% |
| 2014 | -- | $94,400 +0.5% |
| 2013 | -- | $93,900 -10.3% |
| 2012 | -- | $104,700 -0.9% |
| 2011 | -- | $105,700 +0.8% |
| 2010 | -- | $104,900 +3.8% |
| 2009 | -- | $101,100 |
Find assessor info on the county website
Monthly payment
Est. payment
Payment breakdown
Explore the cost of this home by adjusting the details. Changes won't be saved.Climate risks
Neighborhood: 49103
Nearby schools
GreatSchools rating
- NAMars Elementary SchoolGrades: PK-2Distance: 4 mi
- 8/10Berrien Springs Middle SchoolGrades: 6-8Distance: 3.7 mi
- 8/10Berrien Springs High SchoolGrades: 9-12Distance: 4 mi
- $37,000-- bd-- ba-- sqft2217 Suncrest Breeze, Berrien Springs, MI 49103Sold
- $62,200-- bd-- ba-- sqft2251 Suncrest Breeze, Berrien Springs, MI 49103Off Market
- $64,600-- bd-- ba-- sqft2236 Suncrest Breeze, Berrien Springs, MI 49103Off Market
- $64,800-- bd-- ba-- sqft2222 Suncrest Breeze, Berrien Springs, MI 49103Off Market
- $19,000-- bd-- ba-- sqft2265 Suncrest Breeze, Berrien Springs, MI 49103Off Market
- $620,4004 bd3 ba2.7k sqft2265 Suncrest Breeze, Berrien Springs, MI 49103Off Market
- $66,600-- bd-- ba-- sqft2208 Suncrest Breeze, Berrien Springs, MI 49103Off Market
- $17,000-- bd-- ba-- sqft2264 Suncrest Breeze, Berrien Springs, MI 49103Off Market
A local agent can set up tours, give advice and negotiate with sellers.
Similar homes
- $430,0005 bd3 ba2.2k sqft4761 E Arrowhead Dr, Berrien Springs, MI 49103For Sale
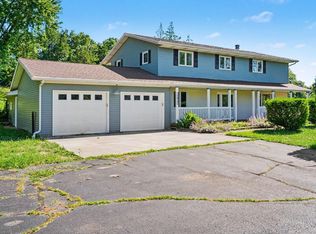
 MLS ID #26033023, Scott McLauchlin, McLauchlin Realty, Inc.. MichRIC
 - $439,0004 bd2 ba2.3k sqft5844 S Scottdale Rd, Berrien Springs, MI 49103For Sale
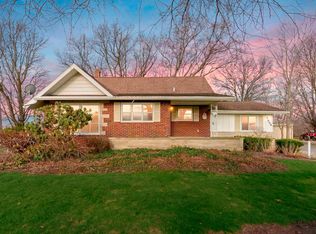 MLS ID #26013602, Christine Gianni, Jaqua Realtors. MichRIC
 - $410,0005 bd3 ba2.2k sqft5850 E Napier Ave, Benton Harbor, MI 49022For Sale
 MLS ID #26032974, Kevin Trafton, Century 21 Affiliated. MichRIC
 - $519,6003 bd2 ba2.3k sqft2913 Grange Rd, Berrien Springs, MI 49103For Sale
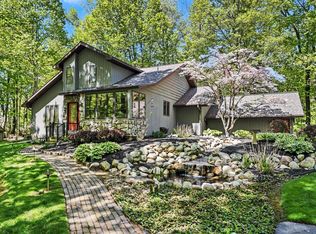 MLS ID #26013524, Scott McLauchlin, McLauchlin Realty, Inc.. MichRIC
 - $389,9003 bd3 ba2.2k sqft3051 Bluffwood Pl, Saint Joseph, MI 49085For SaleMLS ID #26035116, Jennifer Strzyzykowski, The Shore Real Estate Group. MichRIC
- $415,0004 bd2 ba1.5k sqft5494 Old Pipestone Rd, Eau Claire, MI 49111For SaleMLS ID #26004319, Lindsey Kennedy, Keller Williams Realty SWM. MichRIC
- $498,0002 bd2 ba1.3k sqft3411 Lake Chapin Dr, Berrien Springs, MI 49103For SaleMLS ID #26027512, Anissa K DeSanctis, Coldwell Banker Anchor R.E.. MichRIC
- $339,5003 bd2 ba1.6k sqft309 S Kimmel St, Berrien Springs, MI 49103For SaleMLS ID #26014826, Scott McLauchlin, McLauchlin Realty, Inc.. MichRIC
- $435,0004 bd3 ba2.1k sqft1375 Catherine Cir, Saint Joseph, MI 49085For SaleMLS ID #26016637, Jill Golden, Realty Executives Instant Equity. MichRIC
- $475,0003 bd3 ba2.6k sqft11261 Bridlewood Trl, Berrien Springs, MI 49103For SaleMLS ID #26027606, Dennis Foote, Carmac Realty. MichRIC
- $399,0004 bd2 ba2.6k sqft2211 Morton Ave, Saint Joseph, MI 49085For SaleMLS ID #26030645, Amy Biggins, Realty Executives Instant Equity. MichRIC
- $400,0003 bd3 ba1.8k sqft3262 W Wagner Rd, Buchanan, MI 49107For SaleMLS ID #26019631, Andrew Dow, Cressy & Everett R.E. of Harbor Country. MichRIC
- $460,0004 bd3 ba2.8k sqft1772 Hacienda Dr, Stevensville, MI 49127For SaleMLS ID #26035559, Brian Waite, RE/MAX by the Lake. MichRIC
- $569,5004 bd3 ba2.6k sqft5965 Pollys Path, Berrien Springs, MI 49103For SaleMLS ID #26018515, Scott McLauchlin, McLauchlin Realty, Inc.. MichRIC
- $440,0003 bd4 ba2.4k sqft5537 Dennis St, Stevensville, MI 49127For SaleMLS ID #26034156, Ingrid Wadel, LIGHTHOUSE REALTY-Ludington. MichRIC
- $329,9004 bd3 ba2.3k sqft1600 N Bonny Bruce Dr, Stevensville, MI 49127For SaleMLS ID #26035317, Anissa K DeSanctis, Coldwell Banker Anchor R.E.. MichRIC
- $399,0003 bd1 ba1.6k sqft4935 Curran Rd, Buchanan, MI 49107For SaleMLS ID #26017604, Randall J Novak, Century 21 Affiliated. MichRIC
- $439,9004 bd3 ba2k sqft133 Turfway Park, Niles, MI 49120For SaleMLS ID #26035371, Christine Norland, Jaqua Realtors. MichRIC
- $395,0004 bd3 ba2.2k sqft68334 Apple Ln, Benton Harbor, MI 49022For SaleMLS ID #26033353, Trisha Downard, Lakes & Country Real Estate Inc. MichRIC
- $460,0004 bd3 ba2.2k sqft3860 Gateway Ln, Niles, MI 49120For SaleMLS ID #26030048, Christine Moore, Freedom Realty. MichRIC
