Stunning home with a fantastic open floor plan~ 3 large bedrooms PLUS AN OFFICE! Fall in love as soon as you enter this IMMACULATE UPGRADED home. Huge Living room with crown molding; lots of windows for natural light; & beautiful kitchen with custom cabinets, GORGEOUS GRANITE, backsplash, & stainless steel appliances! Upgrades throughout include flooring, barn door in kitchen, ceiling fans, outdoor paint, fencing, deck, recent roof, recent HVAC blower unit, & all new duct work recently. Spilt floor plan offers a private & spacious master suite with separate shower, garden tub, separate vanities, large walk-in closet, & lots of storage; large secondary bedrooms; great secondary bathroom featuring double sinks; a wonderful office with french doors; plus a nice garage with extra storage areas. Enjoy the private backyard relaxing under the huge shade tree on the deck or on the covered porch! Great Community Pool! Enjoy jogging or nice walks on the sidewalks throughout the neighborhood.
Sold
Price Unknown
2233 Taylor Dr, Weatherford, TX 76087
3beds
2,158sqft
Single Family Residence
Built in 2008
8,537 Square Feet Lot
$355,300 Zestimate®
$--/sqft
$2,408 Estimated rent
Home value
$355,300
$338,000 - $373,000
$2,408/mo
Zestimate® history
Owner options
List your home for rent
$2,408/mo
Rent Zestimate®
Find your next renter with Zillow Rental Manager. Plus, with online applications, you can quickly screen prospective tenants – for free.
$2,408/mo
Rent Zestimate®
Refinance and save
$398/mo
Est. payment
Refinancing to a lower rate could help reduce your monthly payments and save thousands over the life of the loan.
$398/mo
Est. payment
Explore your selling options
Work with a Zillow partner agent
Leverage their expertise and Zillow's premium Showcase listings to get your home seen by more buyers.
Get startedList with your own agent
Get your home in front of millions of buyers by listing it on Zillow.
Learn how to do itSell it yourself
Take full control of how buyers see your home on Zillow by listing For Sale by Owner (FSBO).
List your homeWhat's special
Private backyardLarge walk-in closetCrown moldingWonderful officeNew duct workDouble sinksGreat secondary bathroom
Zillow last checked:
Listing updated:
Listed by:
Kimberly Mccall 0447889 817-559-2477,
Berkshire HathawayHS PenFed TX 817-377-4500
Bought with:
Van Ho
Brixstone Real Estate
Source: NTREIS,MLS#: 20377574
Facts & features
Interior
Bedrooms & bathrooms
- Bedrooms: 3
- Bathrooms: 2
- Full bathrooms: 2
Primary bedroom
- Features: Double Vanity, En Suite Bathroom, Garden Tub/Roman Tub, Linen Closet, Separate Shower, Walk-In Closet(s)
- Level: First
- Dimensions: 18 x 14
Bedroom
- Features: Split Bedrooms
- Level: First
- Dimensions: 14 x 13
Bedroom
- Features: Split Bedrooms
- Level: First
- Dimensions: 11 x 13
Dining room
- Level: First
- Dimensions: 10 x 11
Kitchen
- Features: Breakfast Bar, Built-in Features, Granite Counters, Kitchen Island, Pantry, Walk-In Pantry
- Level: First
- Dimensions: 14 x 12
Living room
- Features: Fireplace
- Level: First
- Dimensions: 22 x 17
Office
- Level: First
- Dimensions: 10 x 12
Utility room
- Features: Built-in Features
- Level: First
- Dimensions: 9 x 7
Heating
- Central
Cooling
- Central Air, Electric
Appliances
- Included: Dishwasher, Electric Range, Disposal, Microwave
- Laundry: Laundry in Utility Room
Features
- Decorative/Designer Lighting Fixtures, Granite Counters, High Speed Internet, Kitchen Island, Open Floorplan, Pantry, Walk-In Closet(s)
- Flooring: Carpet, Ceramic Tile, Vinyl
- Windows: Window Coverings
- Has basement: No
- Number of fireplaces: 1
- Fireplace features: Wood Burning
Interior area
- Total interior livable area: 2,158 sqft
Property
Parking
- Total spaces: 2
- Parking features: Door-Single, Garage, Garage Door Opener
- Attached garage spaces: 2
Features
- Levels: One
- Stories: 1
- Patio & porch: Deck, Covered
- Exterior features: Other
- Pool features: None
- Fencing: Wood
Lot
- Size: 8,537 Square Feet
- Features: Landscaped, Subdivision, Sprinkler System, Few Trees
Details
- Parcel number: R000092367
Construction
Type & style
- Home type: SingleFamily
- Architectural style: Traditional,Detached
- Property subtype: Single Family Residence
Materials
- Foundation: Slab
- Roof: Composition
Condition
- Year built: 2008
Utilities & green energy
- Sewer: Public Sewer
- Water: Public
- Utilities for property: Sewer Available, Water Available
Community & HOA
Community
- Features: Curbs, Sidewalks
- Subdivision: Westover Village Estates Ph
HOA
- Has HOA: Yes
- Services included: All Facilities, Association Management
- HOA fee: $398 annually
- HOA name: Real Management
- HOA phone: 866-473-2573
Location
- Region: Weatherford
Financial & listing details
- Tax assessed value: $336,859
- Annual tax amount: $5,439
- Date on market: 7/11/2023
- Cumulative days on market: 111 days
- Exclusions: Televisions and mounts, refrigerator, personal furnishings and decor
Price history
| Date | Event | Price |
|---|---|---|
| 10/30/2023 | Sold | -- |
Source: NTREIS #20377574 Report a problem | ||
| 10/10/2023 | Contingent | $350,000$162/sqft |
Source: NTREIS #20377574 Report a problem | ||
| 10/7/2023 | Price change | $350,000-5.1%$162/sqft |
Source: NTREIS #20377574 Report a problem | ||
| 9/22/2023 | Price change | $369,000-0.8%$171/sqft |
Source: NTREIS #20377574 Report a problem | ||
| 9/11/2023 | Price change | $372,000-0.8%$172/sqft |
Source: NTREIS #20377574 Report a problem | ||
| 9/5/2023 | Listed for sale | $374,900$174/sqft |
Source: NTREIS #20377574 Report a problem | ||
| 8/31/2023 | Contingent | $374,900$174/sqft |
Source: NTREIS #20377574 Report a problem | ||
| 8/7/2023 | Price change | $374,900-1.3%$174/sqft |
Source: NTREIS #20377574 Report a problem | ||
| 7/11/2023 | Listed for sale | $379,900+53.5%$176/sqft |
Source: NTREIS #20377574 Report a problem | ||
| 5/20/2019 | Listing removed | $247,500$115/sqft |
Source: CENTURY 21 Lynch Legacy #14007873 Report a problem | ||
| 4/8/2019 | Price change | $247,500-0.8%$115/sqft |
Source: CENTURY 21 Lynch Legacy #14007873 Report a problem | ||
| 3/25/2019 | Price change | $249,500-0.2%$116/sqft |
Source: CENTURY 21 Lynch Legacy #14007873 Report a problem | ||
| 1/25/2019 | Listed for sale | $250,000+1.2%$116/sqft |
Source: CENTURY 21 Lynch Legacy #14007873 Report a problem | ||
| 11/20/2018 | Listing removed | $247,000$114/sqft |
Source: Owner Report a problem | ||
| 10/30/2018 | Price change | $247,000-3.1%$114/sqft |
Source: Owner Report a problem | ||
| 10/3/2018 | Listed for sale | $255,000$118/sqft |
Source: Owner Report a problem | ||
| 6/2/2016 | Sold | -- |
Source: Agent Provided Report a problem | ||
Public tax history
| Year | Property taxes | Tax assessment |
|---|---|---|
| 2025 | $4,957 -13.2% | $336,859 -3.8% |
| 2024 | $5,710 +66.8% | $350,000 -2.6% |
| 2023 | $3,422 -26% | $359,460 +46.6% |
| 2022 | $4,623 -4.4% | $245,210 |
| 2021 | $4,835 +0.1% | $245,210 +7.7% |
| 2020 | $4,828 +4.4% | $227,660 |
| 2019 | $4,626 -1.6% | $227,660 +14.8% |
| 2018 | $4,701 -0.5% | $198,370 |
| 2017 | $4,722 +14% | $198,370 +15.7% |
| 2016 | $4,143 +11.1% | $171,520 |
| 2015 | $3,730 | $171,520 +9.3% |
| 2014 | $3,730 | $156,860 |
| 2013 | -- | $156,860 +2.3% |
| 2012 | -- | $153,270 |
| 2011 | -- | $153,270 -1.7% |
| 2010 | -- | $155,890 +29.5% |
| 2009 | -- | $120,340 |
Find assessor info on the county website
Neighborhood: Westover Village
Nearby homes
- $364,1004 bd2 ba2.5k sqft2237 Taylor Dr, Weatherford, TX 76087Off Market

- $371,0004 bd2 ba2.5k sqft2229 Taylor Dr, Weatherford, TX 76087Off Market
- $366,200-- bd-- ba2.5k sqft2234 Trevor Dr, Weatherford, TX 76087Off Market
- $--3 bd2 ba2k sqft2238 Trevor Dr, Weatherford, TX 76087Sold
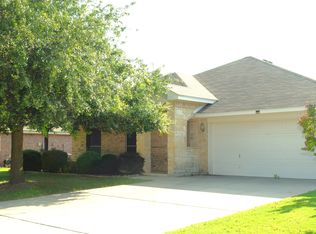
- $313,100-- bd-- ba1.7k sqft2230 Trevor Dr, Weatherford, TX 76087Off Market
- $337,8003 bd2 ba2k sqft2225 Taylor Dr, Weatherford, TX 76087Off Market
- $335,800-- bd-- ba2k sqft2241 Taylor Dr, Weatherford, TX 76087Off Market
- $337,3004 bd2 ba2k sqft2234 Taylor Dr, Weatherford, TX 76087Off Market
Nearby schools
GreatSchools rating
- 6/10Curtis Elementary SchoolGrades: PK-5Distance: 1.9 mi
- 6/10Hall Middle SchoolGrades: 6-8Distance: 1.8 mi
- 4/10Weatherford High SchoolGrades: 9-12Distance: 0.6 mi
Schools provided by the listing agent
- Elementary: Curtis
- Middle: Hall
- High: Weatherford
- District: Weatherford ISD
Source: NTREIS. This data may not be complete. We recommend contacting the local school district to confirm school assignments for this home.
Get a cash offer in 3 minutes
Find out how much your home could sell for in as little as 3 minutes with a no-obligation cash offer.
Estimated market value
$355,300
Get a cash offer in 3 minutes
Find out how much your home could sell for in as little as 3 minutes with a no-obligation cash offer.
Estimated market value
$355,300
- Texas
- Parker County
- Weatherford
- 76087
- Westover Village
- 2233 Taylor Dr
