Skip main navigation
Accepting backups
  • $429,900

    2233 Tulip St, Baton Rouge, LA 70806

    3beds
    1,807sqft
    : 
    $2,769/mo
    Get pre-qualified
    Single Family Residence, Residential
    Built in 1925
    6,969 Square Feet Lot
    $-- Zestimate®
    $238/sqft
    $-- HOA

    What's special

    Whimsical tree lined streetsOversized primary suiteStunning mature magnolia treesConvenient front parkingTwo bathroomsIncredible curb appealBeautiful wood floors throughout
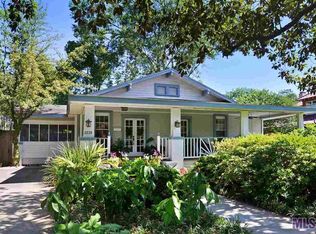
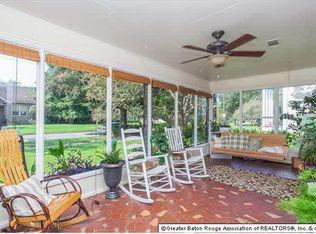
    Welcome to 2233 Tulip Street, where timeless charm meets modern comfort in the heart of the coveted Drehr Place Historic District. Nestled along one of the area's most whimsical, tree lined streets, this picture perfect cottage boasts incredible curb appeal, framed by stunning mature magnolia trees that create an unforgettable first impression. Inside, you'll find beautiful wood floors throughout, a spacious and light filled floor plan, and neutral finishes ready for your personal style. The oversized primary suite offers a peaceful retreat, while the heated and cooled sunroom with its own private entrance makes the perfect home office, studio, playroom, or flex space. The kitchen features granite countertops, upgraded appliances, and is designed for both everyday living and entertaining. An interior laundry room adds convenience, while major updates, including a new roof in 2021 and a fully updated HVAC system, offer peace of mind. Step outside to discover producing fruit trees in the backyard, creating your own little urban oasis. Guests will appreciate convenient front parking, while homeowners enjoy the privacy and security of remote gated access to rear parking. With three bedrooms, two bathrooms, historic character, thoughtful updates, and a location that is hard to beat, this charming cottage is the perfect place to call home. Also featured is a private entrance to the sunroom/office that would make for a perfect home office. Come experience the magic of Tulip Street. Homes like this do not come along often.
    12 days
    |
    392
    |
    32
    |

    Likely to sell faster than

    Zillow last checked:

    Listing updated:

    Listed by:

    Shannon Woodside,

    Compass - Perkins 225-769-1500

    Source: ROAM MLS,MLS#: 2026014046MLS Logo

      Facts & features

      Interior

      Bedrooms & bathrooms
      • Bedrooms: 3
      • Bathrooms: 2
      • Full bathrooms: 2
      Rooms
      • Room types: Bedroom, Primary Bedroom, Breakfast Room, Kitchen, Living Room, Sunroom
      Primary bedroom
      • Features: None Specified
      • Level: First
      • Area: 315.21
      • Width: 13.3
      Bedroom 1
      • Level: First
      • Area: 184.87
      • Width: 13.3
      Bedroom 2
      • Level: First
      • Area: 123.69
      • Width: 9.3
      Kitchen
      • Level: First
      • Area: 195
      • Dimensions: 13 x 15
      Living room
      • Level: First
      • Area: 295.68
      Heating
      • Central
      Cooling
      • Central Air
      Interior area
      • Total structure area: 2,527
      • Total interior livable area: 1,807 sqft

      Property

      Parking
      • Total spaces: 4
      • Parking features: 4+ Cars Park, Carport, On Street
      • Has carport: Yes
      • Has uncovered spaces: Yes
      Features
      • Stories: 1
      Lot
      • Size: 6,969 Square Feet
      • Dimensions: 57 x 119
      Details
      • Parcel number: 00040533
      • Special conditions: Standard

      Construction

      Type & style
      • Home type: SingleFamily
      • Architectural style: Cottage
      • Property subtype: Single Family Residence, Residential
      Materials
      • Wood Siding
      • Foundation: Pillar/Post/Pier
      Condition
      • New construction: No
      • Year built: 1925

      Utilities & green energy

      • Gas: Delta Utilities
      • Sewer: Public Sewer
      • Water: Public

      Community & HOA

      Community
      • Subdivision: Drehr Place
      Location
      • Region: Baton Rouge

      Financial & listing details

      • Price per square foot: $238/sqft
      • Tax assessed value: $332,500
      • Annual tax amount: $3,291
      • Price range: $429.9K - $429.9K
      • Date on market: 7/31/2026
      • Listing terms: Cash,Conventional,FHA,VA Loan

        Estimated market value

        Not available

        Estimated sales range

        Not available

        Not available

        Price history

        DateEventPrice
        8/2/2026Pending sale$429,900$238/sqft
        Source: ROAM MLS #2026014046 Report a problem
        7/31/2026Listed for sale$429,900$238/sqft
        Source: ROAM MLS #2026014046 Report a problem
        8/19/2016Sold--
        Source: ROAM MLS #2016004868 Report a problem
        7/15/2008Sold--
        Source: Public Record Report a problem

        Public tax history

        YearProperty taxesTax assessment
        2025$3,291 +6%$33,250
        2024$3,106 +19.6%$33,250 +16.7%
        2023$2,596 -0.2%$28,500
        2022$2,602 +2.3%$28,500
        2021$2,545 +0.2%$28,500
        2020$2,540 -23.5%$28,500 +4%
        2019$3,319 +1.3%$27,400
        2018$3,277 +32.3%$27,400
        2017$2,477 $27,400 +7.2%
        2016$2,477 -16.9%$25,550 +2.2%
        2015$2,981 +2.5%$25,000
        2014$2,907 $25,000
        2013$2,907 $25,000
        2012$2,907 +15.7%$25,000 +6.4%
        2011$2,513 +0%$23,500
        2010$2,513 +135.1%$23,500 +42.4%
        2008$1,069 +11.3%$16,500 +7.1%
        2007$960 +0.8%$15,400
        2006$952 +1%$15,400
        2005$943 +3.4%$15,400
        2004$912 -1.9%$15,400
        2003$929 +142.5%$15,400 +51.7%
        2002$383 0%$10,150
        2001$383 +18.9%$10,150
        2000$322 $10,150
        Find assessor info on the county website

        Monthly payment

        Est. payment

        Payment breakdown

        Explore the cost of this home by adjusting the details. Changes won't be saved.
        All calculations are estimates and provided by Zillow, Inc. for informational purposes only. Actual amounts may vary.
        HOA fees may include property taxes on listings classified as Co-Ops. Contact the listing agent and/or owner for fee details.
        See how much you could borrow to make a competitive offer.

        Climate risks

        Neighborhood: Mid City

        Getting around

        68 / 100
        Somewhat Walkable
        62 / 100
        Bikeable

        Nearby schools

        GreatSchools rating
        Schools provided by the listing agent
        • District: East Baton Rouge

        Source: ROAM MLS. This data may not be complete. We recommend contacting the local school district to confirm school assignments for this home.

        A local agent can set up tours, give advice and negotiate with sellers.

        A local lender can help you make sure your offer is ready when you are.

        Browse local experts

        Similar homes