Welcome to this stunning, move-in ready corner unit offering 2,085 square feet of modern living space, featuring 3 bedrooms and 3.5 bathrooms. Upon entry, you're greeted by a private guest bedroom with a full en-suite bathroom and direct access to the spacious 2-car garage, which includes an EV charging outlet and a convenient storage closet. Upstairs on the second level, you'll find an expansive, light-filled living area with soaring ceilings and tall windows. The open-concept layout seamlessly connects the great room, casual dining area, and the gorgeous gourmet kitchen—perfect for entertaining. The kitchen boasts wraparound counter space, a sprawling central island, and high-end finishes. A powder bathroom completes this level. On the third floor, the luxurious primary suite features a large walk-in closet and an en-suite bathroom. A generously sized secondary bedroom with its own private bathroom is also located on this floor. Situated in the highly sought-after Brix community within Orlando’s new Packing District, this home offers unbeatable access to nearby amenities including the YMCA, Orlando Tennis Center, the Amphitheatre, Foxtail Coffee, Publix, Southern Box Food Hall, and 4Roots Farm. Model home available for tours: Monday: 1 PM – 6 PM Tuesday–Saturday: 10 AM – 6 PM Sunday: 11 AM – 6 PM Don’t miss your opportunity to live in one of Orlando’s most exciting new neighborhoods!
Sold for $624,995
$624,995
2233 Valentine Aly, Orlando, FL 32804
3beds
2,085sqft
Townhouse
Built in 2023
1,686 Square Feet Lot
$627,000 Zestimate®
$300/sqft
$3,614 Estimated rent
Home value
$627,000
$571,000 - $690,000
$3,614/mo
Zestimate® history
Owner options
List your home for rent
$3,614/mo
Rent Zestimate®
Find your next renter with Zillow Rental Manager. Plus, with online applications, you can quickly screen prospective tenants – for free.
$3,614/mo
Rent Zestimate®
Refinance and save
$4,608/mo
Est. payment
Refinancing to a lower rate could help reduce your monthly payments and save thousands over the life of the loan.
$4,608/mo
Est. payment
Explore your selling options
Work with a Zillow partner agent
Leverage their expertise and Zillow's premium Showcase listings to get your home seen by more buyers.
Get startedList with your own agent
Get your home in front of millions of buyers by listing it on Zillow.
Learn how to do itSell it yourself
Take full control of how buyers see your home on Zillow by listing For Sale by Owner (FSBO).
List your homeWhat's special
Modern living spaceSprawling central islandPrivate bathroomPrivate guest bedroomEn-suite bathroomFull en-suite bathroomGenerously sized secondary bedroom
Zillow last checked:
Listing updated:
Listed by:
Samantha Drinkwater 315-368-3153,
ORLANDO TBI REALTY LLC 407-345-6000
Bought with:
Samantha Drinkwater
ORLANDO TBI REALTY LLC
DeVahn Powell
ORLANDO TBI REALTY LLC
Source: Stellar MLS,MLS#: O6317088 Originating MLS: Orlando Regional
Originating MLS: Orlando Regional
Facts & features
Interior
Bedrooms & bathrooms
- Bedrooms: 3
- Bathrooms: 4
- Full bathrooms: 3
- 1/2 bathrooms: 1
Primary bedroom
- Features: Dual Sinks, Water Closet/Priv Toilet, Walk-In Closet(s)
- Level: Third
- Area: 182 Square Feet
- Dimensions: 14x13
Bedroom 2
- Features: En Suite Bathroom, Tub With Shower, Walk-In Closet(s)
- Level: Third
- Area: 195 Square Feet
- Dimensions: 15x13
Bedroom 3
- Features: En Suite Bathroom, Tub With Shower, Built-in Closet
- Level: First
- Area: 143 Square Feet
- Dimensions: 13x11
Dining room
- Level: Second
- Area: 187 Square Feet
- Dimensions: 17x11
Great room
- Level: Second
- Area: 210 Square Feet
- Dimensions: 15x14
Kitchen
- Features: Stone Counters, Pantry
- Level: Second
- Area: 273 Square Feet
- Dimensions: 21x13
Heating
- Central, Natural Gas
Cooling
- Central Air
Appliances
- Included: Dishwasher, Disposal, Gas Water Heater, Microwave, Range, Range Hood
- Laundry: Inside, Upper Level
Features
- Eating Space In Kitchen, High Ceilings, In Wall Pest System, Living Room/Dining Room Combo, Open Floorplan, PrimaryBedroom Upstairs, Stone Counters, Thermostat, Walk-In Closet(s)
- Flooring: Engineered Hardwood, Luxury Vinyl, Tile
- Has fireplace: No
- Common walls with other units/homes: Corner Unit
Interior area
- Total structure area: 3,005
- Total interior livable area: 2,085 sqft
Property
Parking
- Total spaces: 2
- Parking features: Garage Door Opener, Garage Faces Rear, Guest
- Attached garage spaces: 2
- Details: Garage Dimensions: 20x19
Features
- Levels: Three Or More
- Stories: 3
- Exterior features: Irrigation System, Rain Gutters, Sidewalk
- Has view: Yes
- View description: Garden, Pond
- Has water view: Yes
- Water view: Pond
- Waterfront features: Pond Access
Lot
- Size: 1,686 Square Feet
- Features: Corner Lot, City Lot, Landscaped, Near Golf Course, Near Public Transit, Sidewalk
- Residential vegetation: Oak Trees, Trees/Landscaped
Details
- Parcel number: 162229092500490
- Zoning: RESI
- Special conditions: None
Construction
Type & style
- Home type: Townhouse
- Property subtype: Townhouse
- Attached to another structure: Yes
Materials
- Block, Stucco, Vinyl Siding, Wood Frame
- Foundation: Slab
- Roof: Other
Condition
- Completed
- New construction: Yes
- Year built: 2023
Details
- Builder model: Nova Modern Elite II
- Builder name: Toll Brothers
- Warranty included: Yes
Utilities & green energy
- Sewer: Public Sewer
- Water: Public
- Utilities for property: Cable Available, Electricity Available, Natural Gas Available, Sewer Connected, Street Lights, Underground Utilities, Water Available
Community & HOA
Community
- Features: Water Access, Irrigation-Reclaimed Water, Park, Playground, Sidewalks, Special Community Restrictions
- Security: Fire Sprinkler System, Smoke Detector(s)
- Pet fee: $0 monthly
- Subdivision: BRIX AT THE PACKING DISTRICT
HOA
- Has HOA: Yes
- Amenities included: Playground, Trail(s)
- Services included: Maintenance Structure, Maintenance Grounds
- HOA fee: $179 monthly
- HOA name: Aubrey Woller
- HOA phone: 407-644-0010
Location
- Region: Orlando
Financial & listing details
- Price per square foot: $300/sqft
- Date on market: 6/10/2025
- Cumulative days on market: 372 days
- Listing terms: Cash,Conventional,VA Loan
- Ownership: Fee Simple
- Total actual rent: 0
- Electric utility on property: Yes
- Road surface type: Paved, Asphalt
Price history
| Date | Event | Price |
|---|---|---|
| 9/15/2025 | Sold | $624,995-3.8%$300/sqft |
Source:  Stellar MLS #O6317088 Report a problem Stellar MLS #O6317088 Report a problem | ||
| 6/18/2025 | Pending sale | $649,995$312/sqft |
Source: Stellar MLS #O6317088 Report a problem | ||
| 5/28/2025 | Listed for sale | $649,995-0.8%$312/sqft |
Source:  Toll Brothers Inc. Report a problem Toll Brothers Inc. Report a problem | ||
| 4/15/2025 | Listing removed | $654,995$314/sqft |
Source: Stellar MLS #O6196095 Report a problem | ||
| 3/8/2025 | Price change | $654,995-3.7%$314/sqft |
Source: Stellar MLS #O6196095 Report a problem | ||
| 2/11/2025 | Price change | $679,995-1.4%$326/sqft |
Source: Stellar MLS #O6196095 Report a problem | ||
| 9/27/2024 | Price change | $689,995-2.2%$331/sqft |
Source: Stellar MLS #O6196095 Report a problem | ||
| 9/21/2024 | Price change | $705,691+1.5%$338/sqft |
Source: Stellar MLS #O6196095 Report a problem | ||
| 4/14/2024 | Listed for sale | $695,352$334/sqft |
Source: Stellar MLS #O6196095 Report a problem | ||
Public tax history
Tax history is unavailable.
Neighborhood: Princeton-Silver Star
Nearby homes
- $40,000-- bd-- ba-- sqft2237 Valentine Aly, Orlando, FL 32804Off Market
- $40,000-- bd-- ba-- sqft2233 Valentine Aly, Orlando, FL 32804Off Market
- $650,0003 bd4 ba2k sqft2138 Whitney Marsh Aly, Orlando, FL 32804Sold

- $610,0003 bd4 ba1.8k sqft2229 Valentine Aly, Orlando, FL 32804Sold
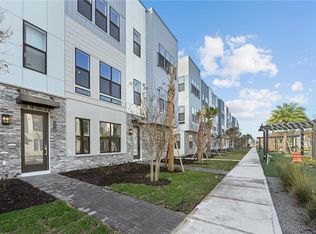
- $40,000-- bd-- ba-- sqft2229 Valentine Aly, Orlando, FL 32804Off Market
- $750,0004 bd4 ba2k sqft2249 Valentine Aly, Orlando, FL 32804Sold
- $525,8002 bd4 ba1.4k sqft2225 Valentine Aly, Orlando, FL 32804Off Market
- $659,1004 bd4 ba2k sqft2142 Whitney Marsh Aly, Orlando, FL 32804Off Market
Nearby schools
GreatSchools rating
- 5/10Lake Silver Elementary SchoolGrades: PK-5Distance: 0.8 mi
- 3/10College Park Middle SchoolGrades: 6-8Distance: 1.4 mi
- 6/10Edgewater High SchoolGrades: 9-12Distance: 1.4 mi
Schools provided by the listing agent
- Elementary: Lake Silver Elem
- Middle: College Park Middle
- High: Edgewater High
Source: Stellar MLS. This data may not be complete. We recommend contacting the local school district to confirm school assignments for this home.
Get a cash offer in 3 minutes
Find out how much your home could sell for in as little as 3 minutes with a no-obligation cash offer.
Estimated market value
$627,000
Get a cash offer in 3 minutes
Find out how much your home could sell for in as little as 3 minutes with a no-obligation cash offer.
Estimated market value
$627,000
- Florida
- Orange County
- Orlando
- 32804
- Princeton-Silver Star
- 2233 Valentine Aly
Nearby cities
Nearby neighborhoods
Nearby zip codes
Other Orlando Topics
