Skip main navigation
Sold for $1,843,500
  • Listing Provided by: COMPASS
    Bought with: TurboHome Brokerage Inc.
    $1,843,500

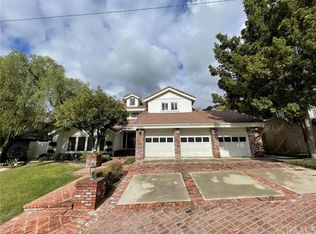
    2233 Valiant St, Glendora, CA 91741

    5beds
    3,880sqft
    Single Family Residence
    Built in 1991
    0.4 Acres Lot
    $1,844,100 Zestimate®
    $475/sqft
    $6,803 Estimated rent

    Home value

    $1,844,100

    $1.68M - $2.03M

    $6,803/mo

    Zestimate® history
    Loading
    Loading...

    Owner options

    List your home for rent

    $6,803/mo

    Rent Zestimate®

    Find your next renter with Zillow Rental Manager. Plus, with online applications, you can quickly screen prospective tenants – for free.

    Learn more

    $6,803/mo

    Rent Zestimate®

    Refinance and save

    $11,688/mo

    Est. payment

    Refinancing to a lower rate could help reduce your monthly payments and save thousands over the life of the loan.

    See today's rates

    $11,688/mo

    Est. payment

    Explore your selling options

    Work with a Zillow partner agent

    Leverage their expertise and Zillow's premium Showcase listings to get your home seen by more buyers.

    Get started

    List with your own agent

    Get your home in front of millions of buyers by listing it on Zillow.

    Learn how to do it

    Sell it yourself

    Take full control of how buyers see your home on Zillow by listing For Sale by Owner (FSBO).

    List your home

    What's special

    Private backyard oasisExpanded gourmet kitchenWine coolerTimeless architectureKitchen water filtrationTudor-style residenceWhole-house water softener
    Gracefully positioned on a south-facing hillside in prestigious Morgan Ranch, this Tudor-style residence offers timeless architecture, thoughtful upgrades, and resort-style outdoor living. Located in one of Glendora's most desirable neighborhoods, the home is served by award-winning public schools and elite private schools.An expanded gourmet kitchen features a Sub-Zero refrigerator, 9-burner Wolf stove, built-in microwave, wine cooler, and dual sinks, including a secondary prep/serving sink ideal for hosting and entertaining. Interior lighting within the glass-front cabinets enhances both display and functionality, adding depth and a refined ambiance to the kitchen space.A downstairs bedroom and bathroom provide flexibility for guests or multigenerational living, with beautiful views of the landscaped backyard garden. An office near the kitchen offers a practical and flexible workspace for daily use.The private backyard oasis includes a heated saltwater pool and spa, upgraded hardscape and landscaping, and a professionally engineered drainage system installed throughout the property. This is a critical feature for hillside homes, designed to properly manage water flow, protect structural integrity, and mitigate soil movement during seasonal rains.To further support long-term stability, the home has undergone commercial-grade push pier foundation improvements, with piers driven to bedrock to address differential settling commonly associated with hillside conditions. This level of reinforcement exceeds typical residential standards and reflects a proactive, engineering-driven approach to foundation support.Additional highlights include a tankless water heater, whole-house water softener, kitchen water filtration, an annual HOA of $986, and available permitted plans, drainage documentation, and foundation records.A rare opportunity to own a well-maintained, thoughtfully improved home in Morgan Ranch, where architectural character is matched by infrastructure designed for hillside living.

    Zillow last checked:

    Listing updated:

    Listing Provided by:

    Shanshan Lin DRE #01900299 626-410-3578,

    COMPASS,

    Vance Weisbruch DRE #01118869 626-233-5207,

    COMPASS

    Bought with:

    Kevin Kretzmer, DRE #01997822

    TurboHome Brokerage Inc.

    Source: CRMLS,MLS#: P1-25533MLS LogoOriginating MLS: California Regional MLS (Ventura & Pasadena-Foothills AORs)

    Facts & features

    Interior

    Bedrooms & bathrooms
    • Bedrooms: 5
    • Bathrooms: 4
    • Full bathrooms: 2
    • 3/4 bathrooms: 1
    • 1/2 bathrooms: 1
    Bathroom
    • Features: Bathtub, Dual Sinks, Enclosed Toilet, Remodeled, Separate Shower, Upgraded, Walk-In Shower
    Family room
    • Features: Separate Family Room
    Kitchen
    • Features: Granite Counters, Kitchen Island, Remodeled, Updated Kitchen
    Other
    • Features: Walk-In Closet(s)
    Heating
    • Central
    Cooling
    • Central Air
    Appliances
    • Included: Dishwasher, Gas Cooktop, Gas Oven, Gas Water Heater, Microwave, Refrigerator, Water Softener, Tankless Water Heater, Dryer, Washer
    • Laundry: Laundry Room, Upper Level
    Features
    • Ceiling Fan(s), Separate/Formal Dining Room, Eat-in Kitchen, High Ceilings, Open Floorplan, Pantry, Storage, Attic, Bedroom on Main Level, Entrance Foyer, Primary Suite, Walk-In Closet(s)
    • Flooring: Carpet, Wood
    • Doors: Double Door Entry, Sliding Doors
    • Has fireplace: Yes
    • Fireplace features: Family Room, Gas Starter, Living Room
    • Common walls with other units/homes: No Common Walls
    Interior area
    • Total interior livable area: 3,880 sqft

    Property

    Parking
    • Total spaces: 2
    • Parking features: Door-Multi, Driveway, Garage
    • Attached garage spaces: 2
    Features
    • Levels: Two
    • Stories: 2
    • Patio & porch: None
    • Has private pool: Yes
    • Pool features: Heated, In Ground, Salt Water, Waterfall
    • Has spa: Yes
    • Spa features: Heated, In Ground
    • Fencing: Brick,Privacy
    • Has view: Yes
    • View description: Pool, Trees/Woods
    Lot
    • Size: 0.40 Acres
    • Features: Back Yard, Drip Irrigation/Bubblers, Garden, Sprinklers In Front, Landscaped, Sprinklers Timer, Sprinkler System
    Details
    • Parcel number: 8659031018
    • Special conditions: Standard

    Construction

    Type & style
    • Home type: SingleFamily
    • Architectural style: Tudor
    • Property subtype: Single Family Residence
    Condition
    • Updated/Remodeled,Turnkey
    • Year built: 1991

    Utilities & green energy

    • Sewer: Public Sewer
    • Water: Public
    • Utilities for property: Natural Gas Available, Natural Gas Connected, Sewer Available, Sewer Connected, Water Available

    Community & neighborhood

    Security
    • Security features: Carbon Monoxide Detector(s), Fire Detection System, Smoke Detector(s)
    Community
    • Community features: Curbs, Foothills, Hiking, Street Lights
    Location
    • Region: Glendora

    HOA & financial

    HOA
    • Has HOA: Yes
    • HOA fee: $83 monthly
    • Amenities included: Management
    • Association name: Morgan Ranch HOA
    • Association phone: 909-610-9780

    Other

    Other facts
    • Listing terms: Conventional

    Price history

    DateEventPrice
    6/11/2026Sold$1,843,500-2.4%$475/sqft
    Source: CRMLS #P1-25533 Report a problem
    5/5/2026Pending sale$1,889,000$487/sqft
    Source: CRMLS #P1-25533 Report a problem
    4/21/2026Price change$1,889,000-4.5%$487/sqft
    Source: CRMLS #P1-25533 Report a problem
    2/2/2026Listed for sale$1,978,000+104.7%$510/sqft
    Source: CRMLS #P1-25533 Report a problem
    4/27/2010Sold$966,500-15.9%$249/sqft
    Source: Public Record Report a problem
    11/13/2009Listing removed$1,149,900$296/sqft
    Source: Wright Associated #C09105677 Report a problem
    10/3/2009Listed for sale$1,149,900+15%$296/sqft
    Source: Wright Associated #C09105677 Report a problem
    9/30/2009Sold$1,000,000-15.9%$258/sqft
    Source: Public Record Report a problem
    8/7/2009Listed for sale$1,189,000-4.9%$306/sqft
    Source: Wright Associated #C09105677 Report a problem
    4/5/2009Listing removed$1,250,000$322/sqft
    Source: Homes & Land #C08156770 Report a problem
    11/5/2008Listed for sale$1,250,000$322/sqft
    Source: Homes & Land #C08156770 Report a problem

    Public tax history

    YearProperty taxesTax assessment
    2025$16,195 +3.8%$1,332,381 +2%
    2024$15,609 +3%$1,306,256 +2%
    2023$15,156 +1.9%$1,280,644 +2%
    2022$14,871 +1.8%$1,255,534 +2%
    2021$14,614 +3.5%$1,230,917 +1%
    2020$14,114 $1,218,296 +2%
    2019$14,114 +4.7%$1,194,409 +2%
    2018$13,480 $1,170,990 +2%
    2017$13,480 +2.3%$1,148,031 +2%
    2016$13,183 +2%$1,125,521 +1.5%
    2015$12,924 +2.8%$1,108,615 +2%
    2014$12,578 $1,086,900 +2.5%
    2012-- $1,060,775 +2%
    2011-- $1,039,977 +4%
    2010-- $1,000,000 +63.6%
    2009-- $611,277 +2%
    2008-- $599,292 +2%
    2007-- $587,542 +2%
    2006-- $576,022
    2005-- $576,022 +4%
    2004-- $553,655 +1.9%
    2003-- $543,509 +2%
    2002-- $532,853 +4%
    2000-- $512,163

    Find assessor info on the county website

    Neighborhood: 91741

    Nearby schools

    GreatSchools rating
    Get a cash offer in 3 minutes
    Find out how much your home could sell for in as little as 3 minutes with a no-obligation cash offer.
    Estimated market value
    $1,844,100
    Get a cash offer in 3 minutes
    Find out how much your home could sell for in as little as 3 minutes with a no-obligation cash offer.
    Estimated market value
    $1,844,100