MOVE-IN READY Call or Text Agent. Don't miss this incredible opportunity! This property is just waiting for you to make this beauty your new home. This beautiful 4-bedroom home features a versatile open floor plan, a modern kitchen, tile flooring is throughout the house except for the bedrooms, and a spacious backyard—ideal for entertaining. The property includes a two-car garage and energy saving features, allowing the new homeowners to enjoy energy savings all summer long. Conveniently located near schools and community amenities, this home is just 26 miles from Dallas, offering both comfort and accessibility. Buyers and agents are responsible for verifying all information listed including the taxes, schools, room measurements, etc.
Sold
Price Unknown
2233 Vance Dr, Forney, TX 75126
4beds
1,585sqft
Single Family Residence
Built in 2019
7,274 Square Feet Lot
$260,500 Zestimate®
$--/sqft
$2,306 Estimated rent
Home value
$260,500
$234,000 - $289,000
$2,306/mo
Zestimate® history
Owner options
List your home for rent
$2,306/mo
Rent Zestimate®
Find your next renter with Zillow Rental Manager. Plus, with online applications, you can quickly screen prospective tenants – for free.
$2,306/mo
Rent Zestimate®
Refinance and save
$409/mo
Est. payment
Refinancing to a lower rate could help reduce your monthly payments and save thousands over the life of the loan.
$409/mo
Est. payment
Explore your selling options
Work with a Zillow partner agent
Leverage their expertise and Zillow's premium Showcase listings to get your home seen by more buyers.
Get startedList with your own agent
Get your home in front of millions of buyers by listing it on Zillow.
Learn how to do itSell it yourself
Take full control of how buyers see your home on Zillow by listing For Sale by Owner (FSBO).
List your homeWhat's special
Spacious backyardTwo-car garageModern kitchen
Zillow last checked:
Listing updated:
Listed by:
Daniel Martinez 0830914 469-363-2092,
Pioneer DFW Realty, LLC 469-363-2092
Bought with:
Mady Cantu
Only 1 Realty Group Dallas
Source: NTREIS,MLS#: 20844533
Facts & features
Interior
Bedrooms & bathrooms
- Bedrooms: 4
- Bathrooms: 2
- Full bathrooms: 2
Primary bedroom
- Features: Walk-In Closet(s)
- Level: First
- Dimensions: 15 x 11
Bedroom
- Level: First
- Dimensions: 9 x 10
Bedroom
- Level: First
- Dimensions: 12 x 10
Bedroom
- Level: First
- Dimensions: 12 x 10
Primary bathroom
- Level: First
- Dimensions: 11 x 9
Dining room
- Level: First
- Dimensions: 10 x 9
Other
- Level: First
- Dimensions: 9 x 5
Kitchen
- Level: First
- Dimensions: 13 x 10
Laundry
- Level: First
- Dimensions: 6 x 7
Living room
- Level: First
- Dimensions: 15 x 13
Heating
- Central, Electric, Solar
Cooling
- Central Air, Electric
Appliances
- Included: Dishwasher, Electric Water Heater, Disposal, Microwave
- Laundry: Washer Hookup, Electric Dryer Hookup, Laundry in Utility Room
Features
- Eat-in Kitchen, Granite Counters, High Speed Internet, Kitchen Island, Open Floorplan, Pantry, Cable TV, Wired for Sound
- Flooring: Carpet, Tile
- Has basement: No
- Has fireplace: No
Interior area
- Total interior livable area: 1,585 sqft
Property
Parking
- Total spaces: 2
- Parking features: Door-Single, Driveway, Garage Faces Front, Garage, Garage Door Opener
- Attached garage spaces: 2
- Has uncovered spaces: Yes
Features
- Levels: One
- Stories: 1
- Patio & porch: Patio, Covered
- Exterior features: Private Yard, Rain Gutters
- Pool features: None, Community
- Fencing: Back Yard,Wood
Lot
- Size: 7,274 Square Feet
- Features: Back Yard, Lawn, Landscaped, Subdivision, Sprinkler System, Few Trees
Details
- Parcel number: 202215
Construction
Type & style
- Home type: SingleFamily
- Architectural style: Traditional,Detached
- Property subtype: Single Family Residence
Materials
- Brick
- Foundation: Slab
- Roof: Composition,Shingle
Condition
- Year built: 2019
Utilities & green energy
- Utilities for property: Electricity Available, Municipal Utilities, Water Available, Cable Available
Community & HOA
Community
- Features: Fitness Center, Playground, Pool, Sidewalks
- Security: Security System Owned, Security System, Carbon Monoxide Detector(s)
- Subdivision: Travis Ranch Ph 2g
HOA
- Has HOA: Yes
- Services included: Maintenance Grounds
- HOA fee: $409 annually
- HOA name: Essex Association Management
- HOA phone: 972-428-2030
Location
- Region: Forney
Financial & listing details
- Tax assessed value: $266,290
- Annual tax amount: $7,060
- Date on market: 2/14/2025
- Cumulative days on market: 81 days
- Listing terms: Cash,Conventional,FHA,Texas Vet,VA Loan
- Electric utility on property: Yes
Price history
| Date | Event | Price |
|---|---|---|
| 5/20/2025 | Sold | -- |
Source: NTREIS #20844533 Report a problem | ||
| 5/10/2025 | Pending sale | $270,000$170/sqft |
Source: NTREIS #20844533 Report a problem | ||
| 5/6/2025 | Contingent | $270,000$170/sqft |
Source: NTREIS #20844533 Report a problem | ||
| 4/17/2025 | Price change | $270,000-6.9%$170/sqft |
Source: NTREIS #20844533 Report a problem | ||
| 4/3/2025 | Price change | $290,000-1.7%$183/sqft |
Source: NTREIS #20844533 Report a problem | ||
| 3/17/2025 | Price change | $295,000-1.3%$186/sqft |
Source: NTREIS #20844533 Report a problem | ||
| 3/3/2025 | Price change | $299,000-0.3%$189/sqft |
Source: NTREIS #20844533 Report a problem | ||
| 2/14/2025 | Listed for sale | $300,000$189/sqft |
Source: NTREIS #20844533 Report a problem | ||
Public tax history
| Year | Property taxes | Tax assessment |
|---|---|---|
| 2025 | $4,663 +26.7% | $266,290 -6.4% |
| 2024 | $3,681 +11.9% | $284,420 +8.1% |
| 2023 | $3,288 -13% | $263,152 +10% |
| 2022 | $3,778 +1.9% | $239,229 +10% |
| 2021 | $3,709 +8.1% | $217,481 +10% |
| 2020 | $3,432 | $197,710 +295.4% |
| 2019 | -- | $50,000 |
Find assessor info on the county website
Neighborhood: 75126
Nearby homes
- $280,700-- bd-- ba2k sqft2231 Vance Dr, Forney, TX 75126Off Market
- $--4 bd2 ba2k sqft2235 Vance Dr, Forney, TX 75126Sold
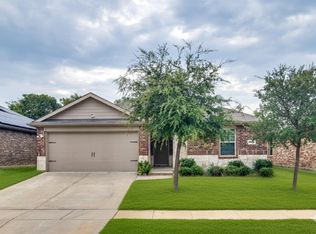
- $290,700-- bd-- ba2k sqft2245 Vance Dr, Forney, TX 75126Off Market
- $277,100-- bd-- ba1.9k sqft2229 Vance Dr, Forney, TX 75126Off Market
- $279,200-- bd-- ba2k sqft2237 Vance Dr, Forney, TX 75126Off Market
- $261,0004 bd2 ba1.8k sqft2263 Vance Dr, Forney, TX 75126Off Market
- $283,2004 bd2 ba2k sqft2259 Vance, Forney, TX 75126Off Market
- $278,1003 bd2 ba2k sqft2249 Vance Dr., Forney, TX 75126Off Market
Nearby schools
GreatSchools rating
- 3/10Rhodes Intermediate SchoolGrades: 5-6Distance: 1.5 mi
- 6/10Jackson Middle SchoolGrades: 7-8Distance: 1.6 mi
- 3/10North Forney High SchoolGrades: 9-12Distance: 4.4 mi
Schools provided by the listing agent
- Elementary: Lewis
- Middle: Jackson
- High: North Forney
- District: Forney ISD
Source: NTREIS. This data may not be complete. We recommend contacting the local school district to confirm school assignments for this home.
Get a cash offer in 3 minutes
Find out how much your home could sell for in as little as 3 minutes with a no-obligation cash offer.
Estimated market value
$260,500
Get a cash offer in 3 minutes
Find out how much your home could sell for in as little as 3 minutes with a no-obligation cash offer.
Estimated market value
$260,500
- Texas
- Kaufman County
- Forney
- 75126
- 2233 Vance Dr
