Skip main navigation
Sold for $915,000
  • $915,000

    2233 W Augusta Dr, Dunlap, IL 61525

    5beds
    5,110sqft
    Single Family Residence, Residential
    Built in 2003
    0.74 Acres Lot
    $939,200 Zestimate®
    $179/sqft
    $5,319 Estimated rent

    Home value

    $939,200

    $836,000 - $1.05M

    $5,319/mo

    Zestimate® history
    Loading
    Loading...

    Owner options

    List your home for rent

    $5,319/mo

    Rent Zestimate®

    Find your next renter with Zillow Rental Manager. Plus, with online applications, you can quickly screen prospective tenants – for free.

    Learn more

    $5,319/mo

    Rent Zestimate®

    Refinance and save

    $7,141/mo

    Est. payment

    Refinancing to a lower rate could help reduce your monthly payments and save thousands over the life of the loan.

    See today's rates

    $7,141/mo

    Est. payment

    Explore your selling options

    Work with a Zillow partner agent

    Leverage their expertise and Zillow's premium Showcase listings to get your home seen by more buyers.

    Get started

    List with your own agent

    Get your home in front of millions of buyers by listing it on Zillow.

    Learn how to do it

    Sell it yourself

    Take full control of how buyers see your home on Zillow by listing For Sale by Owner (FSBO).

    List your home

    What's special

    Lush greensLoads of windowsCustom barEat-in kitchenUpper levelCustom cabinetryFinished lower level
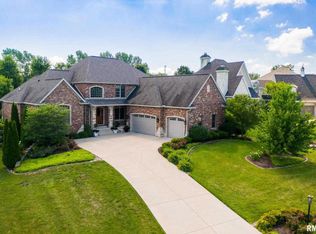
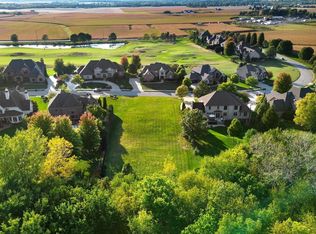
    Luxury living at it's finest in this one owner Phil Lamb masterpiece inside the gates of Augusta Estates. Loaded with incredible woodwork, quality materials, and high-end finishes this home will impress. Greeted with a two story foyer with slate tile floor that flows into the fireplaced front office and the formal dining room. Entertaining sided family two story family room with fireplace and loads of windows. The eat-in kitchen complete with custom cabinetry, island, and fireplaced hearth/casual dining space is a true gathering area. Grand main floor primary bedroom suite with impressive private spa bathroom and walk-in closet. Main floor laundry room and large mudroom off the 3 car garage. The upper level is home to a large 2nd bedroom suite with private bath plus 2 additional bedrooms that share a bathroom. The finished lower level offers great flex space with large entertaining area, custom bar, 5th bedroom, and additional full bath. Nearly one acre of lush greens with large patio overlooking private wooded backdrop. Private executive golf course is the icing on the cake. Experience this beautiful home in person.

    Zillow last checked:

    Listing updated:

    Listed by:

    Amy L Weaver amyw@peoriahomeoffice.com,

    Coldwell Banker Real Estate Group

    Bought with:

    Amy L Weaver, 475140238

    Coldwell Banker Real Estate Group

    Source: RMLS Alliance as distributed by MLS GRID,MLS#: PA1260311MLS LogoOriginating MLS: Peoria Area Association of Realtors

    Facts & features

    Interior

    Bedrooms & bathrooms
    • Bedrooms: 5
    • Bathrooms: 5
    • Full bathrooms: 4
    • 1/2 bathrooms: 1
    Bedroom 1
    • Level: Main
    • Dimensions: 25ft 2in x 15ft 1in
    Bedroom 2
    • Level: Upper
    • Dimensions: 35ft 4in x 18ft 3in
    Bedroom 3
    • Level: Upper
    • Dimensions: 20ft 0in x 17ft 8in
    Bedroom 4
    • Level: Upper
    • Dimensions: 14ft 2in x 13ft 8in
    Bedroom 5
    • Level: Basement
    • Dimensions: 13ft 7in x 10ft 8in
    Other
    • Level: Main
    • Dimensions: 13ft 11in x 13ft 4in
    Other
    • Level: Main
    • Dimensions: 16ft 1in x 14ft 1in
    Other
    • Level: Main
    • Dimensions: 15ft 4in x 15ft 1in
    Other
    • Area: 1200
    Additional room
    • Description: Flex Rm
    • Level: Basement
    • Dimensions: 17ft 7in x 14ft 1in
    Additional room 2
    • Description: Bar
    • Level: Basement
    • Dimensions: 15ft 8in x 12ft 1in
    Family room
    • Level: Main
    • Dimensions: 21ft 1in x 20ft 8in
    Kitchen
    • Level: Main
    • Dimensions: 17ft 3in x 14ft 3in
    Laundry
    • Level: Main
    • Dimensions: 12ft 2in x 8ft 1in
    Main level
    • Area: 2473
    Recreation room
    • Level: Basement
    • Dimensions: 37ft 8in x 25ft 4in
    Upper level
    • Area: 1437
    Heating
    • Forced Air
    Cooling
    • Zoned, Central Air
    Appliances
    • Included: Dishwasher, Dryer, Other, Range, Refrigerator, Washer, Water Softener Owned, Gas Water Heater
    Features
    • Bar, Vaulted Ceiling(s), Central Vacuum, Wet Bar, Solid Surface Counter, Ceiling Fan(s)
    • Basement: Egress Window(s),Finished,Full
    • Number of fireplaces: 3
    • Fireplace features: Den, Family Room, Gas Log
    Interior area
    • Total structure area: 3,910
    • Total interior livable area: 5,110 sqft

    Property

    Parking
    • Total spaces: 3
    • Parking features: Attached
    • Attached garage spaces: 3
    • Details: Number Of Garage Remotes: 0
    Features
    • Patio & porch: Patio, Porch
    • Spa features: Bath
    • Has view: Yes
    • View description: Golf Course
    Lot
    • Size: 0.74 Acres
    • Dimensions: 123 x 323 x 81 x 310
    • Features: Level
    Details
    • Parcel number: 0919253008

    Construction

    Type & style
    • Home type: SingleFamily
    • Property subtype: Single Family Residence, Residential
    Materials
    • Stone, Stucco
    • Roof: Shingle
    Condition
    • New construction: No
    • Year built: 2003

    Utilities & green energy

    • Sewer: Public Sewer
    • Water: Public

    Community & neighborhood

    Location
    • Region: Dunlap
    • Subdivision: Augusta Estates

    HOA & financial

    HOA
    • Has HOA: Yes
    • HOA fee: $325 monthly

    Other

    Other facts
    • Road surface type: Paved

    Price history

    DateEventPrice
    12/22/2025Sold$915,000-3.6%$179/sqft
    Source: RMLS Alliance as distributed by MLS GRID #PA1260311 Report a problem
    10/27/2025Pending sale$949,000$186/sqft
    Source: RMLS Alliance as distributed by MLS GRID #PA1260311 Report a problem
    10/20/2025Price change$949,000-3.1%$186/sqft
    Source: RMLS Alliance as distributed by MLS GRID #PA1260311 Report a problem
    9/12/2025Price change$979,000-2.1%$192/sqft
    Source: RMLS Alliance as distributed by MLS GRID #PA1260311 Report a problem
    8/19/2025Listed for sale$999,500+20.4%$196/sqft
    Source: RMLS Alliance as distributed by MLS GRID #PA1260311 Report a problem
    5/18/2004Sold$830,000+514.8%$162/sqft
    Source: Public Record Report a problem
    11/12/2002Sold$135,000$26/sqft
    Source: Public Record Report a problem

    Public tax history

    YearProperty taxesTax assessment
    2024$23,103 +4.4%$278,310 +5%
    2023$22,121 +1.7%$265,060 +2.7%
    2022$21,759 +3.7%$258,140 +5%
    2021$20,974 +0.4%$245,840 +1%
    2020$20,893 -2.7%$243,410 -3%
    2019$21,469 -14.7%$250,940 -15.4%
    2018$25,160 -3.4%$296,680 -3%
    2017$26,052 -0.1%$305,860
    2016$26,083 +2.1%$305,860 +3%
    2015$25,539 +6.8%$296,950 +1.2%
    2014$23,904 +1%$293,340 +1%
    2013$23,665 +2.7%$290,440 -2.2%
    2011$23,037 0%$296,950 -0.9%
    2010$23,040 +3%$299,760 +1.7%
    2009$22,366 +0.8%$294,750 -0.2%
    2008$22,197 -1.7%$295,400 +5.2%
    2007$22,577 +4.9%$280,790 +3.5%
    2006$21,516 $271,190

    Find assessor info on the county website

    Neighborhood: 61525

    Nearby schools

    GreatSchools rating
    Schools provided by the listing agent
    • High: Dunlap

    Source: RMLS Alliance as distributed by MLS GRID. This data may not be complete. We recommend contacting the local school district to confirm school assignments for this home.

    Get pre-qualified for a loan
    At Zillow Home Loans, we can pre-qualify you in as little as 5 minutes with no impact to your credit score.

    An equal housing lender. NMLS #10287.

    Sell for more on Zillow
    Get a Zillow Showcase℠ listing at no additional cost and you could sell for .
    $939,200
    2% more
    +$18,784
    With Zillow Showcase(estimated)
    $957,984