
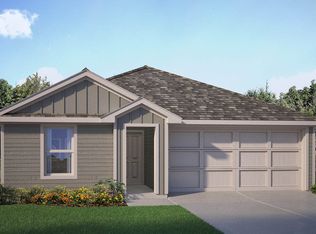
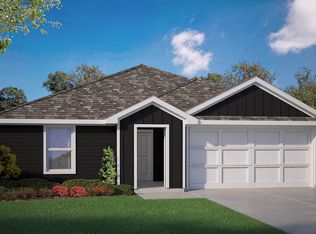
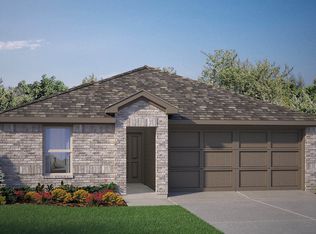
Stunning new D.R. Horton home in the Longhorn Estates community located in Fort Worth and Crowley ISD! The single-story Ellis Floorplan, Elevation W, with an estimated Spring completion, offers 3 bedrooms, 2 bathrooms, and a 2-car garage, thoughtfully designed with an open-concept layout that balances comfort and everyday functionality. The spacious family room anchors the home and flows seamlessly into the dining area and contemporary kitchen, creating a welcoming setting for both daily living and entertaining. The well-appointed kitchen features quartz countertops, 36” painted cabinets, stainless steel appliances, a gas range, stainless steel sink, center island, and a walk-in pantry for convenient storage. The private primary suite is tucked away for added privacy and includes an en-suite bath with dual quartz vanities, a 5-foot oversized shower, and a walk-in closet located just off the bathroom. Two secondary bedrooms and a full bathroom with a quartz vanity top provide flexible space for family members, guests, or a home office. Luxury vinyl plank flooring enhances the main living areas and wet zones for durability and easy maintenance. Built with energy-efficient construction and equipped with America’s Smart Home Technology. Exterior highlights include a landscape package, full sprinkler system with rain sensor, privacy fencing, and more. Longhorn Estates is more than a neighborhood-it’s a community designed with your future in mind.
New construction
Price increase: $4.6K (8/13)
$284,480
2233 Waylon Dr, Crowley, TX 76036
3beds
1,195sqft
Single Family Residence
Built in 2026
6,011 Square Feet Lot
$284,000 Zestimate®
$238/sqft
$83/mo HOA
What's special
Privacy fencingStainless steel appliancesSpacious family roomQuartz countertopsStainless steel sinkGas rangeWalk-in pantry
- 275 days
- 21
- 0
Zillow last checked:
Listing updated:
Listed by:
Carol Holloway Stoneham 0587403 817-354-7653,
Century 21 Mike Bowman, Inc. 817-354-7653
Source: NTREIS,MLS#: 21153866
Facts & features
Interior
Bedrooms & bathrooms
- Bedrooms: 3
- Bathrooms: 2
- Full bathrooms: 2
Primary bedroom
- Features: Separate Shower, Walk-In Closet(s)
- Level: First
- Dimensions: 11 x 12
Bedroom
- Level: First
- Dimensions: 10 x 10
Bedroom
- Level: First
- Dimensions: 10 x 10
Dining room
- Level: First
- Dimensions: 9 x 13
Kitchen
- Features: Built-in Features, Eat-in Kitchen, Granite Counters, Kitchen Island, Walk-In Pantry
- Level: First
- Dimensions: 9 x 9
Living room
- Level: First
- Dimensions: 12 x 14
Utility room
- Level: First
- Dimensions: 5 x 7
Heating
- Central, Natural Gas
Cooling
- Central Air, Electric
Appliances
- Included: Some Gas Appliances, Dishwasher, Disposal, Gas Range, Gas Water Heater, Microwave, Plumbed For Gas, Tankless Water Heater, Vented Exhaust Fan
- Laundry: Washer Hookup, Dryer Hookup, ElectricDryer Hookup, Laundry in Utility Room
Features
- Eat-in Kitchen, Granite Counters, Kitchen Island, Open Floorplan, Pantry, Smart Home, Cable TV
- Flooring: Carpet, Luxury Vinyl Plank
- Has basement: No
- Has fireplace: No
- Fireplace features: None
Interior area
- Total interior livable area: 1,195 sqft
Video & virtual tour
Property
Parking
- Total spaces: 2
- Parking features: Door-Single, Garage Faces Front, Garage
- Attached garage spaces: 2
Features
- Levels: One
- Stories: 1
- Patio & porch: Covered
- Pool features: None, Community
- Fencing: Back Yard,Wood
Lot
- Size: 6,011 Square Feet
- Dimensions: 50 x 120
- Features: Interior Lot, Landscaped, Subdivision, Sprinkler System, Few Trees
- Residential vegetation: Grassed
Details
- Parcel number: 43256662
Construction
Type & style
- Home type: SingleFamily
- Architectural style: Traditional,Detached
- Property subtype: Single Family Residence
Materials
- Brick, Fiber Cement, Frame, Rock, Stone
- Foundation: Slab
- Roof: Composition
Condition
- Under Construction
- New construction: Yes
- Year built: 2026
Utilities & green energy
- Sewer: Public Sewer
- Water: Public
- Utilities for property: Electricity Connected, Natural Gas Available, Phone Available, Sewer Available, Separate Meters, Underground Utilities, Water Available, Cable Available
Community & HOA
Community
- Features: Playground, Pool, Trails/Paths, Community Mailbox, Curbs, Sidewalks
- Security: Smoke Detector(s)
- Subdivision: Longhorn Estates
HOA
- Has HOA: Yes
- Services included: Association Management
- HOA fee: $1,000 annually
- HOA name: Vcm, Inc.
- HOA phone: 972-612-2303
Location
- Region: Crowley
Financial & listing details
- Price per square foot: $238/sqft
- Date on market: 1/16/2026
- Cumulative days on market: 153 days
- Listing terms: Cash,Conventional,FHA,VA Loan
- Exclusions: Minerals retained by Developer.
Estimated market value
$284,000
$270,000 - $298,000
$2,024/mo
Price history
| Date | Event | Price |
|---|---|---|
| 8/13/2026 | Price change | $284,480+1.6%$238/sqft |
Source: NTREIS #21153866 Report a problem | ||
| 7/21/2026 | Price change | $279,880-1.8%$234/sqft |
Source: NTREIS #21153866 Report a problem | ||
| 7/9/2026 | Price change | $284,880-1.7%$238/sqft |
Source: NTREIS #21153866 Report a problem | ||
| 6/8/2026 | Price change | $289,880+8.2%$243/sqft |
Source: NTREIS #21153866 Report a problem | ||
| 2/5/2026 | Pending sale | $267,990$224/sqft |
Source: NTREIS #21153866 Report a problem | ||
| 1/27/2026 | Price change | $267,990+1.1%$224/sqft |
Source:  DR Horton Report a problem DR Horton Report a problem | ||
| 1/14/2026 | Listed for sale | $264,990$222/sqft |
Source: DR Horton Report a problem | ||
Public tax history
Tax history is unavailable.
Monthly payment
Est. payment
Payment breakdown
Explore the cost of this home by adjusting the details. Changes won't be saved.Climate risks
Neighborhood: 76036
Nearby schools
Schools provided by the listing agent
- Elementary: Crowley
- Middle: Richard Allie,Crowley 9Th Grade
- High: Crowley
- District: Crowley ISD
Source: NTREIS. This data may not be complete. We recommend contacting the local school district to confirm school assignments for this home.
Similar homes
- $274,9903 bd2 ba1.1k sqft2233 Waylon Dr, Fort Worth, TX 76036New Construction
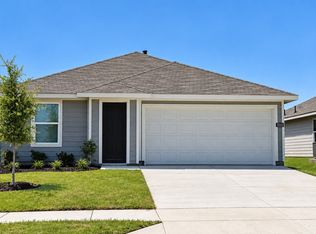 DR Horton
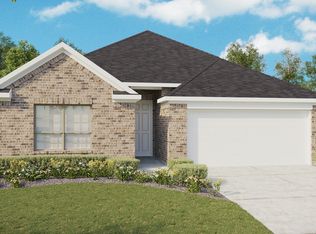
 - $283,4903 bd2 ba1.2k sqft2236 Bakersfield Dr, Fort Worth, TX 76036New Construction
 NTREIS
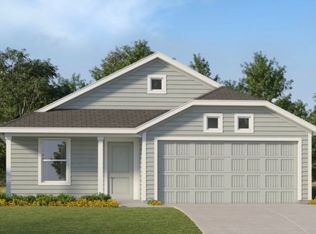
 - from $289,9903 bd2 ba1.6k sqftBeech Plan, Hulen Trails, Fort Worth, TX 76036New Construction
 DRB Homes
 - $259,9993 bd2 ba1.4k sqft4088 Twinleaf Dr, Crowley, TX 76036New Construction
 NTREIS
