Skip main navigation
Sold for $730,000
  • $730,000

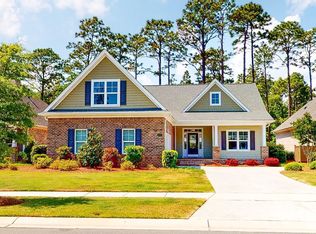
    2233 Whiskey Branch Drive, Wilmington, NC 28409

    3beds
    2,325sqft
    Single Family Residence
    Built in 2019
    0.25 Acres Lot
    $729,800 Zestimate®
    $314/sqft
    $3,139 Estimated rent

    Home value

    $729,800

    $679,000 - $781,000

    $3,139/mo

    Zestimate® history
    Loading
    Loading...

    Owner options

    List your home for rent

    $3,139/mo

    Rent Zestimate®

    Find your next renter with Zillow Rental Manager. Plus, with online applications, you can quickly screen prospective tenants – for free.

    Learn more

    $3,139/mo

    Rent Zestimate®

    Refinance and save

    $4,257/mo

    Est. payment

    Refinancing to a lower rate could help reduce your monthly payments and save thousands over the life of the loan.

    See today's rates

    $4,257/mo

    Est. payment

    Explore your selling options

    Work with a Zillow partner agent

    Leverage their expertise and Zillow's premium Showcase listings to get your home seen by more buyers.

    Get started

    List with your own agent

    Get your home in front of millions of buyers by listing it on Zillow.

    Learn how to do it

    Sell it yourself

    Take full control of how buyers see your home on Zillow by listing For Sale by Owner (FSBO).

    List your home

    What's special

    Elegant finishesViatera cirrus quartz countertopsLarge upstairs bonus roomCoffered ceilingCozy sitting areaCove-lit tray ceilingFresh neutral paint
    Look no further—this beautiful move-in-ready home is priced to sell and offers standout features that can't be found anywhere else at this value. Enjoy a tree-lined backyard offering serene privacy, an extended screened porch, spacious primary suite with a cozy sitting area, large his-and-hers walk-in closets, and fresh, neutral paint throughout the home for a modern feel. Nestled on one of the best lots in this highly sought-after gated community, this quality-built Trusst home comes packed with elegant finishes and an ideal room layout. The Plum Island II floorplan boasts open-concept, one-level living with a seamless flow from kitchen to dining to living areas—perfect for entertaining. The kitchen stands out with an expansive island, KitchenAid gas cooktop, wall oven-microwave combo, Viatera Cirrus quartz countertops, Calacatta tile backsplash, ample cabinetry, and a separate pantry. Tall windows and sliding patio doors fill the dining and living areas with natural light, centered around a gas fireplace with brick surround and built-ins beneath a gorgeous, coffered ceiling. The primary suite includes a cove-lit tray ceiling, direct access to the screened porch, and a stylish en-suite bath with a frameless shower door, double vanity, linen closet, and private water closet. Additional highlights include a 2-car garage with conditioned closet space, surround sound throughout the interior and screened porch, solid wood shelving in all closets, glass French doors to the office, and a large upstairs bonus room with a full bath—ideal for guests or flexible living space. Enjoy a fully fenced backyard, perfect for any pets moving with you, and total yard maintenance covered by the HOA! Community amenities include a clubhouse, pool, firepit, and regular neighborhood social events—all just minutes from Wrightsville Beach, shopping, and dining. Schedule your showing today!

    Zillow last checked:

    Listing updated:

    Listed by:

    Katie L Goodwin 502-424-2253,

    Intracoastal Realty Corp

    Bought with:

    Joyce M Barnwell, 84180

    Intracoastal Realty Corp

    Source: Hive MLS,MLS#: 100514788MLS LogoOriginating MLS: Cape Fear Realtors MLS, Inc.

    Facts & features

    Interior

    Bedrooms & bathrooms
    • Bedrooms: 3
    • Bathrooms: 3
    • Full bathrooms: 3
    Rooms
    • Room types: Master Bedroom, Bedroom 2, Office, Dining Room, Kitchen, Living Room, Bedroom 3
    Primary bedroom
    • Level: First
    • Dimensions: 13 x 20.9
    Bedroom 2
    • Level: First
    • Dimensions: 11.9 x 10.9
    Bedroom 3
    • Level: Second
    • Dimensions: 14.2 x 15.8
    Dining room
    • Level: First
    • Dimensions: 14.7 x 10.9
    Kitchen
    • Level: First
    • Dimensions: 12.3 x 12.5
    Living room
    • Level: First
    • Dimensions: 16 x 21.7
    Office
    • Level: First
    • Dimensions: 11.9 x 10.9
    Heating
    • Fireplace(s), Forced Air, Heat Pump, Electric
    Cooling
    • Central Air
    Appliances
    • Included: Gas Cooktop, Down Draft, Built-In Microwave, Built-In Gas Oven, Washer, Refrigerator, Dryer, Disposal, Dishwasher
    • Laundry: Laundry Room
    Features
    • Master Downstairs, Walk-in Closet(s), Tray Ceiling(s), Entrance Foyer, Kitchen Island, Ceiling Fan(s), Pantry, Walk-in Shower, Blinds/Shades, Gas Log, Walk-In Closet(s)
    • Flooring: Carpet, Tile, Wood
    • Windows: Skylight(s)
    • Attic: Walk-In
    • Has fireplace: Yes
    • Fireplace features: Gas Log
    Interior area
    • Total structure area: 2,325
    • Total interior livable area: 2,325 sqft

    Property

    Parking
    • Total spaces: 2
    • Parking features: Garage Door Opener
    Features
    • Levels: Two
    • Stories: 2
    • Patio & porch: Covered, Enclosed, Patio, Porch, Screened
    • Exterior features: Irrigation System, Gas Log
    • Fencing: Full,Metal/Ornamental
    Lot
    • Size: 0.25 Acres
    • Dimensions: 57 x 140 x 64 x 156
    Details
    • Parcel number: R07100004267000
    • Zoning: R-15
    • Special conditions: Standard

    Construction

    Type & style
    • Home type: SingleFamily
    • Property subtype: Single Family Residence
    Materials
    • See Remarks, Brick
    • Foundation: Slab
    • Roof: Architectural Shingle
    Condition
    • New construction: No
    • Year built: 2019

    Utilities & green energy

    • Sewer: Public Sewer
    • Water: Public
    • Utilities for property: Natural Gas Connected, Sewer Available, Water Available

    Community & HOA

    Community
    • Security: Fire Sprinkler System, Security System
    • Subdivision: Whiskey Branch
    HOA
    • Has HOA: Yes
    • Amenities included: Clubhouse, Pool, Gated, Maintenance Common Areas, Maintenance Grounds
    • HOA fee: $2,628 monthly
    • HOA name: Cepco
    • HOA phone: 910-395-1500
    Location
    • Region: Wilmington

    Financial & listing details

    • Price per square foot: $314/sqft
    • Tax assessed value: $683,800
    • Annual tax amount: $2,142
    • Date on market: 8/16/2025
    • Cumulative days on market: 62 days
    • Listing agreement: Exclusive Right To Sell
    • Listing terms: Cash,Conventional

    Price history

    DateEventPrice
    9/29/2025Sold$730,000-2.5%$314/sqft
    Source: Hive MLS #100514788 Report a problem
    8/21/2025Contingent$749,000$322/sqft
    Source: Hive MLS #100514788 Report a problem
    7/25/2025Price change$749,000-2.6%$322/sqft
    Source: Hive MLS #100514788 Report a problem
    6/20/2025Listed for sale$769,000+87.1%$331/sqft
    Source: Hive MLS #100514788 Report a problem
    5/29/2019Sold$411,020$177/sqft
    Source: Hive MLS #100152303 Report a problem

    Public tax history

    YearProperty taxesTax assessment
    2025$2,639 +20.3%$683,800 +66.8%
    2024$2,193 +0.2%$410,000
    2023$2,189 -0.9%$410,000
    2022$2,210 -2.1%$410,000
    2021$2,257 +13%$410,000 +29.9%
    2020$1,997 +250.8%$315,700 +250.8%
    2019$569 $90,000
    Find assessor info on the county website

    Neighborhood: Masonboro

    Nearby schools

    GreatSchools rating
    Schools provided by the listing agent
    • Elementary: Pine Valley
    • Middle: Myrtle Grove
    • High: Hoggard

    Source: Hive MLS. This data may not be complete. We recommend contacting the local school district to confirm school assignments for this home.

    Get a cash offer in 3 minutes
    Find out how much your home could sell for in as little as 3 minutes with a no-obligation cash offer.
    Estimated market value
    $729,800
    Get a cash offer in 3 minutes
    Find out how much your home could sell for in as little as 3 minutes with a no-obligation cash offer.
    Estimated market value
    $729,800