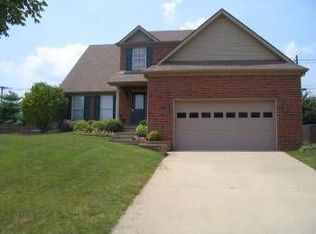
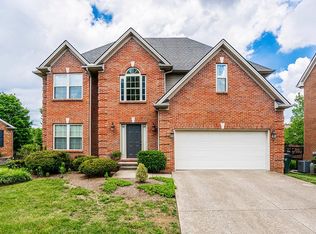
***Property Being Offered at Public Auction with Reserve On-Site on Saturday, September 26, 2026 at 1:00 pm, EST*** Located on a quiet cul-de-sac in Lexington's well-established Beaumont subdivision, 2233 Wilmington Lane offers a desirable setting with convenient access to highly regarded schools, shopping, dining, and everyday amenities. This 2-story Colonial-style home is situated in one of the city's most consistently popular neighborhoods—and now features a recent price reduction, presenting an excellent opportunity for buyers. The home includes 5 bedrooms and 3.5 bathrooms with a functional, traditional layout suited for a variety of living needs. The kitchen opens to the main living areas, providing practical flow for daily living and casual gatherings. A first-floor sunroom adds flexible space and natural light, ideal for relaxing, a home office, or hobby area. With 2,565 finished square feet above grade and an additional 1,024 square feet in the finished basement, the home offers ample room for recreation, guests, or work-from-home options. Outdoors, the wood privacy-fenced backyard provides a usable outdoor area, while the cul-de-sac location offers reduced traffic and added privacy. Additional bonus of solar panels helping offset utility costs. With its recent price improvement, this home presents an even more compelling opportunity in Beaumont—offering space, location, and potential for buyers looking to personalize or update while enjoying the benefits of an established Lexington community. Auction Terms & Conditions Do Apply.
Pending
Est. $570,000
2233 Wilmington Ln, Lexington, KY 40513
5beds
3,589sqft
Single Family Residence
Built in 2000
9,365 Square Feet Lot
$556,100 Zestimate®
$159/sqft
$28/mo HOA
What's special
Usable outdoor areaQuiet cul-de-sacFunctional traditional layoutWood privacy-fenced backyardFirst-floor sunroom
- 186 days
- 159
- 1
Zillow last checked:
Listing updated:
Listed by:
Tom D Thomas 859-559-6335,
The Real Estate Co.
Source: Imagine MLS,MLS#: 26008802
Facts & features
Interior
Bedrooms & bathrooms
- Bedrooms: 5
- Bathrooms: 4
- Full bathrooms: 3
- 1/2 bathrooms: 1
Primary bedroom
- Level: Second
Bedroom 2
- Level: Second
Bedroom 3
- Level: Second
Bedroom 4
- Level: Second
Bedroom 5
- Level: Lower
Primary bathroom
- Level: Second
Bathroom 2
- Level: Second
Bathroom 3
- Level: Lower
Bathroom 4
- Description: 1/2 Bathroom
- Level: First
Bonus room
- Description: Sun Room
- Level: First
Dining room
- Level: First
Family room
- Level: Lower
Kitchen
- Level: First
Living room
- Level: First
Office
- Level: First
Utility room
- Level: Second
Heating
- Electric, Forced Air, Natural Gas, Zoned, Dual Fuel
Cooling
- Central Air, Electric, Zoned
Appliances
- Laundry: Electric Dryer Hookup, Washer Hookup, Upper Level
Features
- Breakfast Bar, Eat-in Kitchen, Walk-In Closet(s), Ceiling Fan(s), Soaking Tub
- Flooring: Carpet, Tile, Vinyl
- Windows: Insulated Windows, Blinds
- Basement: Finished,Full,Interior Entry
- Number of fireplaces: 1
- Fireplace features: Gas Log, Living Room, Masonry, Ventless
Interior area
- Total structure area: 3,589
- Total interior livable area: 3,589 sqft
- Finished area above ground: 2,565
- Finished area below ground: 1,024
Property
Parking
- Total spaces: 2
- Parking features: Attached Garage, Driveway, Garage Door Opener, Off Street, Garage Faces Front
- Garage spaces: 2
- Has uncovered spaces: Yes
Features
- Levels: Two
- Fencing: Privacy,Wood
- Has view: Yes
- View description: Trees/Woods, Neighborhood
Lot
- Size: 9,365 Square Feet
- Features: Landscaped, Few Trees
Details
- Parcel number: 38001990
- Special conditions: Auction
Construction
Type & style
- Home type: SingleFamily
- Architectural style: Colonial
- Property subtype: Single Family Residence
Materials
- Brick Veneer, Vinyl Siding
- Foundation: Concrete Perimeter
- Roof: Dimensional Style,Shingle
Condition
- Year built: 2000
Utilities & green energy
- Sewer: Public Sewer
- Water: Public
- Utilities for property: Cable Available, Electricity Connected, Natural Gas Connected, Phone Available, Sewer Connected, Underground Utilities, Water Connected
Community & HOA
Community
- Features: Park, Tennis Court(s), Pool
- Subdivision: Beaumont
HOA
- Has HOA: Yes
- Amenities included: None
- Services included: Other
- HOA fee: $335 annually
Location
- Region: Lexington
Financial & listing details
- Price per square foot: $159/sqft
- Tax assessed value: $530,000
- Annual tax amount: $6,554
- Date on market: 4/23/2026
Estimated market value
$556,100
$528,000 - $584,000
$5,337/mo
Public tax history
| Year | Property taxes | Tax assessment |
|---|---|---|
| 2025 | $6,554 | $530,000 |
| 2024 | $6,554 +51% | $530,000 +51% |
| 2023 | $4,340 -3.2% | $351,000 |
| 2022 | $4,484 | $351,000 |
| 2021 | $4,484 | $351,000 |
| 2020 | $4,484 | $351,000 |
| 2019 | $4,484 +2.7% | $351,000 +2.7% |
| 2018 | $4,365 +4.9% | $341,700 |
| 2017 | $4,160 +37.7% | $341,700 +26.6% |
| 2015 | $3,022 | $270,000 |
| 2014 | $3,022 | $270,000 |
| 2012 | $3,022 | $270,000 |
| 2011 | -- | -- |
| 2010 | -- | -- |
| 2009 | -- | -- |
| 2008 | -- | $260,000 |
| 2006 | -- | -- |
| 2005 | -- | -- |
| 2004 | -- | -- |
Find assessor info on the county website
Climate risks
Neighborhood: Beaumont
Nearby schools
Schools provided by the listing agent
- Elementary: Rosa Parks
- Middle: Beaumont
- High: Dunbar
Source: Imagine MLS. This data may not be complete. We recommend contacting the local school district to confirm school assignments for this home.