Skip main navigation
Sold for $245,000
  • $245,000

    2233 WORTHINGTON GREENS DRIVE #14, SUN CITY CENTER, FL 33573

    2beds
    1,405sqft
    Condominium
    Built in 2000
    -- sqft lot
    $212,200 Zestimate®
    $174/sqft
    $2,043 Estimated rent

    Home value

    $212,200

    $193,000 - $231,000

    $2,043/mo

    Zestimate® history
    Loading
    Loading...

    Owner options

    List your home for rent

    $2,043/mo

    Rent Zestimate®

    Find your next renter with Zillow Rental Manager. Plus, with online applications, you can quickly screen prospective tenants – for free.

    Learn more

    $2,043/mo

    Rent Zestimate®

    Refinance and save

    $2,461/mo

    Est. payment

    Refinancing to a lower rate could help reduce your monthly payments and save thousands over the life of the loan.

    See today's rates

    $2,461/mo

    Est. payment

    Explore your selling options

    Work with a Zillow partner agent

    Leverage their expertise and Zillow's premium Showcase listings to get your home seen by more buyers.

    Get started

    List with your own agent

    Get your home in front of millions of buyers by listing it on Zillow.

    Learn how to do it

    Sell it yourself

    Take full control of how buyers see your home on Zillow by listing For Sale by Owner (FSBO).

    List your home

    What's special

    High ceilingsClose to shoppingFormal dining roomPlenty of cabinetsWalk-in closetHigh ceilingLarge florida room
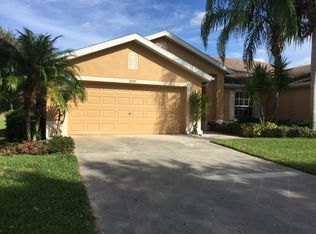
    Welcome to your new home in the sought after, gated 55+ community of King's Point in Sun City Center. This turn-key unit has everything you need for immediate occupancy. Unit comes with furniture and furnishings available. There is even a golf cart available. So bring your toothbrush and yourself and start living the Florida retirement life in this very active adult community. This spacious 2 bedroom, 2 bath unit has a large Florida room that can act as a third bedroom or office. All the big items have been recently updated - 2019-HVAC, 2017- Roof, 2019-Hot Water Tank and plumbing and electric are up to date. Great location very close to the South Clubhouse where all the social activities center. The community offers a true retirement experience with maintenance free living and a transferable Silver KPW Plan. The split floor plan boasts a spacious owner’s suite with walk-in closet. The guest room is located in the front of the unit offering privacy and is adjacent to the second bathroom providing easy access for your guests. The large great room with high ceiling houses your formal dining room and a large living room. Or, you can have one extra-large living room. The eat-in kitchen has a large area for a table and plenty of cabinets for storage. It also has a pantry. The high ceilings make this 1400 sq ft unit feel much larger. The oversized Florida Room has a futon so it can be used as an extra bedroom when needed. The 2-car garage has access to the attic and can be used for storage. The King's Point Community has two clubhouses each with a restaurant, 2 indoor pools, 3 outdoor pools, 2 fitness centers, and over 100 clubs and activities. They say you are only bored if you choose to be! Close to shopping, dining, churches, banking and medical facilities. A quick drive to Disney and some of the best beaches in Florida! Conveniently located off I-75 with easy access to everything Tampa Bay has to offer: sporting events, airport & entertainment. Come see for yourself soon as this gem won't last long!

    Zillow last checked:

    Listing updated:

    Listed by:

    Dianne Blackwell 813-688-0603,

    DALTON WADE INC 888-668-8283

    Bought with:

    Judie McFarland, 3075045

    DALTON WADE INC

    Source: Stellar MLS,MLS#: T3488953MLS LogoOriginating MLS: Pinellas Suncoast

    Facts & features

    Interior

    Bedrooms & bathrooms
    • Bedrooms: 2
    • Bathrooms: 2
    • Full bathrooms: 2
    Primary bedroom
    • Features: Walk-In Closet(s)
    • Level: First
    • Dimensions: 15x14
    Bedroom 2
    • Features: No Closet
    • Level: First
    • Dimensions: 11x11
    Primary bathroom
    • Features: Shower No Tub
    • Level: First
    • Dimensions: 5x9
    Bathroom 2
    • Level: First
    • Dimensions: 5x7
    Dining room
    • Level: First
    • Dimensions: 18x8
    Florida room
    • Level: First
    • Dimensions: 22x9
    Kitchen
    • Level: First
    • Dimensions: 19x8
    Living room
    • Features: Ceiling Fan(s)
    • Level: First
    • Dimensions: 22x13
    Heating
    • Central, Electric
    Cooling
    • Central Air
    Appliances
    • Included: Dishwasher, Dryer, Electric Water Heater, Range, Refrigerator, Washer
    • Laundry: Electric Dryer Hookup, In Garage, Washer Hookup
    Features
    • Ceiling Fan(s)
    • Flooring: Ceramic Tile
    • Has fireplace: No
    Interior area
    • Total structure area: 2,067
    • Total interior livable area: 1,405 sqft

    Property

    Parking
    • Total spaces: 2
    • Parking features: Garage - Attached
    • Attached garage spaces: 2
    • Details: Garage Dimensions: 19x22
    Features
    • Levels: One
    • Stories: 1
    • Exterior features: Rain Gutters
    Lot
    • Size: 2,399 Square Feet
    Details
    • Parcel number: U1432195JG00000000014.0
    • Zoning: PD
    • Special conditions: None

    Construction

    Type & style
    • Home type: Condo
    • Property subtype: Condominium
    • Attached to another structure: Yes
    Materials
    • Block, Stucco
    • Foundation: Slab
    • Roof: Shingle
    Condition
    • Completed
    • New construction: No
    • Year built: 2000
    Details
    • Builder model: Amherst

    Utilities & green energy

    • Sewer: Public Sewer
    • Water: Public
    • Utilities for property: Cable Available, Cable Connected, Electricity Available, Electricity Connected, Sewer Available, Sewer Connected, Water Available, Water Connected

    Community & HOA

    Community
    • Features: Clubhouse, Dog Park, Fitness Center, Gated Community - Guard, Golf Carts OK, Irrigation-Reclaimed Water, Pool, Restaurant, Sidewalks
    • Pet fee: $0 monthly
    • Senior community: Yes
    • Subdivision: WORTHINGTON CONDO
    HOA
    • Has HOA: No
    • Amenities included: Pickleball Court(s), Shuffleboard Court, Tennis Court(s)
    • Services included: 24-Hour Guard, Cable TV, Community Pool, Reserve Fund, Internet, Maintenance Structure, Maintenance Grounds, Pest Control, Pool Maintenance, Private Road, Recreational Facilities, Security, Sewer, Trash, Water
    • HOA fee: $690 monthly
    Location
    • Region: Sun City Center

    Financial & listing details

    • Price per square foot: $174/sqft
    • Annual tax amount: $1,485
    • Date on market: 12/14/2023
    • Cumulative days on market: 70 days
    • Listing terms: Cash,Conventional
    • Ownership: Condominium
    • Total actual rent: 0
    • Electric utility on property: Yes
    • Road surface type: Asphalt

    Price history

    DateEventPrice
    3/22/2024Sold$245,000-2%$174/sqft
    Source: Stellar MLS #T3488953 Report a problem
    2/23/2024Pending sale$250,000$178/sqft
    Source: Stellar MLS #T3488953 Report a problem
    2/19/2024Price change$250,000-7.4%$178/sqft
    Source: Stellar MLS #T3488953 Report a problem
    1/9/2024Price change$270,000-14.3%$192/sqft
    Source: Stellar MLS #T3488953 Report a problem
    12/14/2023Listed for sale$315,000$224/sqft
    Source: Stellar MLS #T3488953 Report a problem

    Public tax history

    Tax history is unavailable.

    Neighborhood: 33573

    Nearby schools

    GreatSchools rating
    Get a cash offer in 3 minutes
    Find out how much your home could sell for in as little as 3 minutes with a no-obligation cash offer.
    Estimated market value
    $212,200
    Get a cash offer in 3 minutes
    Find out how much your home could sell for in as little as 3 minutes with a no-obligation cash offer.
    Estimated market value
    $212,200