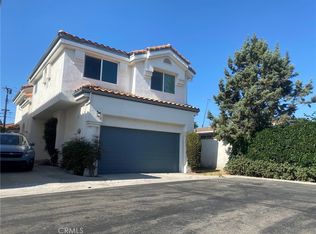
Meticulously cared for, spacious, upgraded home, open floorplan, first time on the market! Turn-Key, move in ready! Tucked away in a gated community of 67 freestanding detached homes known as Torrance Gateway Estates, with a community heated pool, jacuzzi spa and party room, freshly painted interior and exterior, upgraded kitchen with five burner Thermador stove and quartz countertops, custom cabinets with lazy Susans and extra deep stainless steel kitchen sink, brand new refrigerator also included. Kitchen family room combo with a fireplace and direct access to the garden and patio areas. Loads of natural light. Vaulted ceiling in the living room with fireplace and soothing views of the landscaped garden area. Can't forget to mention the dining room perfect for entertainment. Extra special main bedroom with two walk-in closets, vaulted ceilings, custom ceiling fan and large main remodeled bathroom with a large soaking tub, separate shower with a glass enclosure, new flooring and large vanity with two separate sinks. Additional features include all new carpeting upstairs. New tankless water heater, newer Samsung front loading washer and dryer, central vacuum system, underground utilities, two skylights, pre-wired security system by ADT, the house is also wired with invisible wiring for TV, ceiling fans and I must not forget to mention the direct access from the two-car garage to the house. Plus, additional parking space right next to the house. Easy access to freeways, shopping, restaurants and much more.
Sold for $927,500
Listed by: West Shores Realty, Inc. • Paul Siverson • Contact: 310-831-2426
Bought with: Vista Sotheby’s International Realty
$927,500
22330-60 Meyler St, Torrance, CA 90502
3beds
2,107sqft
Townhouse
Built in 1990
-- sqft lot
$907,800 Zestimate®
$440/sqft
$4,132 Estimated rent
Home value
$907,800
$844,000 - $980,000
$4,132/mo
Zestimate® history
Owner options
List your home for rent
$4,132/mo
Rent Zestimate®
Find your next renter with Zillow Rental Manager. Plus, with online applications, you can quickly screen prospective tenants – for free.
$4,132/mo
Rent Zestimate®
Refinance and save
$6,187/mo
Est. payment
Refinancing to a lower rate could help reduce your monthly payments and save thousands over the life of the loan.
$6,187/mo
Est. payment
Explore your selling options
Work with a Zillow partner agent
Leverage their expertise and Zillow's premium Showcase listings to get your home seen by more buyers.
Get startedList with your own agent
Get your home in front of millions of buyers by listing it on Zillow.
Learn how to do itSell it yourself
Take full control of how buyers see your home on Zillow by listing For Sale by Owner (FSBO).
List your homeWhat's special
New carpetingKitchen family room comboJacuzzi spaVaulted ceilingQuartz countertopsDining roomRemodeled bathroom
Zillow last checked:
Listing updated:
Listed by:
Paul Siverson DRE #01101197 310-918-0743,
West Shores Realty, Inc.
Bought with:
Conrad Tan, DRE #02050615
Vista Sotheby’s International Realty
Source: CRMLS,MLS#: SB24223733 Originating MLS: California Regional MLS
Originating MLS: California Regional MLSFacts & features
Interior
Bedrooms & bathrooms
- Bedrooms: 3
- Bathrooms: 3
- Full bathrooms: 2
- 1/2 bathrooms: 1
- Main level bathrooms: 1
Rooms
- Room types: Bedroom, Center Hall, Entry/Foyer, Family Room, Kitchen, Laundry, Living Room, Primary Bathroom, Primary Bedroom, Other, Dining Room
Primary bedroom
- Features: Primary Suite
Bedroom
- Features: All Bedrooms Up
Bathroom
- Features: Bathroom Exhaust Fan, Bathtub, Dual Sinks, Low Flow Plumbing Fixtures, Remodeled, Soaking Tub, Separate Shower, Tub Shower, Walk-In Shower
Kitchen
- Features: Granite Counters, Pots & Pan Drawers, Quartz Counters, Remodeled, Updated Kitchen, Utility Sink
Heating
- Central, Forced Air, Fireplace(s)
Cooling
- None
Appliances
- Included: Dishwasher, Disposal, Gas Oven, Gas Range, Gas Water Heater, Refrigerator, Range Hood, Vented Exhaust Fan, Washer
- Laundry: Washer Hookup, Gas Dryer Hookup, Inside, Laundry Room, Upper Level
Features
- Ceiling Fan(s), Cathedral Ceiling(s), Separate/Formal Dining Room, Eat-in Kitchen, High Ceilings, All Bedrooms Up, Primary Suite, Walk-In Closet(s)
- Flooring: Carpet, Laminate
- Doors: Sliding Doors
- Windows: Screens, Skylight(s)
- Has fireplace: Yes
- Fireplace features: Family Room, Gas Starter, Living Room, Primary Bedroom
- Common walls with other units/homes: No Common Walls
Interior area
- Total interior livable area: 2,107 sqft
Property
Parking
- Total spaces: 2
- Parking features: Assigned, Garage Faces Front, Garage, Garage Door Opener, No Driveway, One Space
- Attached garage spaces: 2
Accessibility
- Accessibility features: None
Features
- Levels: Two
- Stories: 2
- Entry location: Front Door
- Patio & porch: Concrete, Front Porch, Open, Patio
- Exterior features: Rain Gutters
- Pool features: Fenced, In Ground, Association
- Has spa: Yes
- Spa features: Heated, In Ground
- Fencing: Fair Condition,Wood
- Has view: Yes
- View description: None
Lot
- Features: Front Yard, Garden, Lawn, Landscaped, Paved
Details
- Parcel number: 7344024110
- Special conditions: Standard
Construction
Type & style
- Home type: Townhouse
- Architectural style: Contemporary
- Property subtype: Townhouse
Materials
- Drywall, Frame, Stucco, Copper Plumbing
- Foundation: Slab
- Roof: Tile
Condition
- Turnkey
- New construction: No
- Year built: 1990
Utilities & green energy
- Sewer: Public Sewer
- Water: Public
- Utilities for property: Cable Available, Natural Gas Connected, Phone Connected, Sewer Connected, Underground Utilities, Water Connected
Community & HOA
Community
- Features: Urban, Gated
- Security: Prewired, Carbon Monoxide Detector(s), Security Gate, Gated Community, Smoke Detector(s)
HOA
- Has HOA: Yes
- Amenities included: Pool, Pet Restrictions, Pets Allowed, Spa/Hot Tub
- HOA fee: $294 monthly
- HOA name: Torrance Gateway Estates
- HOA phone: 310-918-0743
Location
- Region: Torrance
Financial & listing details
- Price per square foot: $440/sqft
- Date on market: 11/6/2024
- Cumulative days on market: 12 days
- Listing terms: Cash,Cash to New Loan
- Road surface type: Paved
Price history
| Date | Event | Price |
|---|---|---|
| 12/13/2024 | Sold | $927,500+6.6%$440/sqft |
Source:  CRMLS #SB24223733 Report a problem CRMLS #SB24223733 Report a problem | ||
| 12/3/2024 | Pending sale | $869,900$413/sqft |
Source: CRMLS #SB24223733 Report a problem | ||
| 11/19/2024 | Contingent | $869,900$413/sqft |
Source: CRMLS #SB24223733 Report a problem | ||
| 11/6/2024 | Listed for sale | $869,900$413/sqft |
Source: CRMLS #SB24223733 Report a problem | ||
Public tax history
Tax history is unavailable.
Neighborhood: 90502
Nearby homes
- $835,0003 bd3 ba2.1k sqft22330 Meyler St APT 4, Torrance, CA 90502Sold
- $925,0004 bd3 ba2.2k sqft22330 Meyler St APT 3, Torrance, CA 90502For Sale

- $910,2003 bd3 ba2k sqft22330 Meyler St APT 1, Torrance, CA 90502Off Market

- $1,022,0004 bd3 ba2.3k sqft22330 Meyler St APT 2, Torrance, CA 90502Off Market
- $849,1003 bd3 ba2k sqft22330 Meyler St APT 9, Torrance, CA 90502Off Market
- $988,6004 bd3 ba2.3k sqft22330 Meyler St APT 10, Torrance, CA 90502Off Market
- $1,104,6004 bd3 ba2.3k sqft22330 Meyler St APT 11, Torrance, CA 90502Off Market
- $856,2003 bd3 ba2.1k sqft22330 Meyler St APT 12, Torrance, CA 90502Off Market
Nearby schools
GreatSchools rating
- 4/10Meyler Street Elementary SchoolGrades: K-5Distance: 0.2 mi
- 6/10Stephen M. White Middle SchoolGrades: 6-8Distance: 0.5 mi
- 6/10Humanities And Arts (HARTS) Academy Of Los AngelesGrades: 9-12Distance: 1.5 mi
Get a cash offer in 3 minutes
Find out how much your home could sell for in as little as 3 minutes with a no-obligation cash offer.
Estimated market value
$907,800
Get a cash offer in 3 minutes
Find out how much your home could sell for in as little as 3 minutes with a no-obligation cash offer.
Estimated market value
$907,800
- California
- Los Angeles County
- Torrance
- 90502
- 22330-60 Meyler St
Nearby cities
Nearby neighborhoods
Nearby zip codes
Other Torrance Topics
