Your very own backyard paradise awaits in this custom built 3 bed, 2.5 bath home in the desirable Beaver Creek subdivision located Zachary School District! With a sparkling heated saltwater pool featuring a brand-new liner, a full outdoor kitchen with grill and island under a screened-in patio, a pergola surrounded by lush landscaping, and a dedicated outdoor half bath for ultimate poolside convenience—this home was made for entertaining! Step inside to a spacious open-concept layout accented by elegant crown molding, high ceilings, recessed lighting, split floor plan, and beautiful stained concrete flooring. The living room features built-ins, a cozy fireplace, and a wall of windows that showcase the sparkling pool. French doors open to the formal dining that could serve as a dedicated office or flex space. The kitchen is a chef’s dream with rich wood cabinetry, granite countertops, a five-burner gas cooktop, wall oven, stainless steel appliances, pantry, and a large breakfast bar. The adjoining breakfast nook is filled with natural light and a convenient computer nook. Tucked away in its own private wing at the back of the home, the spacious primary bedroom features a tray ceiling with recessed lighting & crown molding. The en-suite bath offers a multi head walk-in shower, jetted tub, dual vanities with custom cultured marble, abundant cabinetry, water closet, & his-and-hers walk-in closets with built-ins. Two additional bedrooms are located in the front wing of the home sharing a full bathroom. Off of the kitchen is a half bath & the laundry room with built-ins that double as a mud room. This home also features a three-car garage, with the third bay currently being used as a storage space. There is an electrical box wired for portable generator power and a natural gas stub-out as well. The attic is fully decked for great use. With its outdoor oasis, spacious and functional interior, and desirable location this home truly has it all!
Sold
Price Unknown
22330 Fairway View Dr, Zachary, LA 70791
3beds
2,172sqft
Single Family Residence, Residential
Built in 2013
0.3 Acres Lot
$417,100 Zestimate®
$--/sqft
$2,831 Estimated rent
Home value
$417,100
$392,000 - $442,000
$2,831/mo
Zestimate® history
Owner options
List your home for rent
$2,831/mo
Rent Zestimate®
Find your next renter with Zillow Rental Manager. Plus, with online applications, you can quickly screen prospective tenants – for free.
$2,831/mo
Rent Zestimate®
Refinance and save
$375/mo
Est. payment
Refinancing to a lower rate could help reduce your monthly payments and save thousands over the life of the loan.
$375/mo
Est. payment
Explore your selling options
Work with a Zillow partner agent
Leverage their expertise and Zillow's premium Showcase listings to get your home seen by more buyers.
Get startedList with your own agent
Get your home in front of millions of buyers by listing it on Zillow.
Learn how to do itSell it yourself
Take full control of how buyers see your home on Zillow by listing For Sale by Owner (FSBO).
List your homeWhat's special
Zillow last checked:
Listing updated:
Listed by:
Mackenzie Rivet,
Crystal Bonin Realty,
Crystal Bonin,
Crystal Bonin Realty
Bought with:
Melissa Barrow, 995717098
Geaux-2 Realty
Becca Babin, 0995691213
Geaux-2 Realty
Source: ROAM MLS,MLS#: 2026001662
Facts & features
Interior
Bedrooms & bathrooms
- Bedrooms: 3
- Bathrooms: 4
- Full bathrooms: 2
- Partial bathrooms: 2
Rooms
- Room types: Bathroom, Primary Bathroom, Bedroom, Primary Bedroom, Breakfast Room, Dining Room, Foyer, Kitchen, Living Room
Primary bedroom
- Features: En Suite Bath, Ceiling 9ft Plus, Ceiling Fan(s), Tray Ceiling(s)
- Level: First
- Area: 280.36
- Width: 17.2
Bedroom 1
- Level: First
- Area: 164.63
- Width: 16.3
Bedroom 2
- Level: First
- Area: 122.43
- Width: 12.11
Primary bathroom
- Features: Double Vanity, 2 Closets or More, Walk-In Closet(s), Multi Head Shower, Separate Shower, Water Closet
- Level: First
- Area: 153.18
- Width: 13.8
Bathroom 1
- Level: First
- Area: 52.43
Dining room
- Level: First
- Area: 134.55
Kitchen
- Features: Granite Counters, Kitchen Island, Pantry, Cabinets Custom Built
- Level: First
- Area: 218.96
Living room
- Level: First
- Area: 353.54
Heating
- Central
Cooling
- Central Air, Ceiling Fan(s)
Appliances
- Included: Gas Cooktop, Dishwasher, Disposal, Microwave, Oven, Range Hood, Separate Cooktop, Stainless Steel Appliance(s)
- Laundry: Inside, Washer/Dryer Hookups, Laundry Room
Features
- Breakfast Bar, Built-in Features, Ceiling 9'+, Computer Nook, Crown Molding, Pantry
- Flooring: Carpet, Ceramic Tile, Concrete
- Windows: Window Treatments
- Attic: Storage,Walk-up
- Has fireplace: Yes
- Fireplace features: Outside, Wood Burning
Interior area
- Total structure area: 3,417
- Total interior livable area: 2,172 sqft
Property
Parking
- Total spaces: 4
- Parking features: 4+ Cars Park, Attached, Covered, Garage, Driveway, Garage Door Opener
- Has attached garage: Yes
Features
- Stories: 1
- Patio & porch: Covered, Enclosed, Screened, Porch, Patio
- Exterior features: Outdoor Kitchen, Lighting, Rain Gutters
- Has private pool: Yes
- Pool features: In Ground, Liner, Salt Water, Heated
- Has spa: Yes
- Spa features: Bath
- Fencing: Full,Privacy,Wood,Other
- Frontage length: 80
Lot
- Size: 0.3 Acres
- Dimensions: 80 x 161 x 81 x 172
- Features: On Golf Course, Rectangular Lot, Landscaped
Details
- Parcel number: 02687828
- Special conditions: Standard
Construction
Type & style
- Home type: SingleFamily
- Architectural style: French
- Property subtype: Single Family Residence, Residential
Materials
- Brick Siding, Stucco Siding, Frame
- Foundation: Slab
- Roof: Shingle
Condition
- New construction: No
- Year built: 2013
Utilities & green energy
- Gas: City/Parish
- Sewer: Public Sewer
- Water: Public
- Utilities for property: Cable Connected
Community & HOA
Community
- Features: Golf, Playground, Sidewalks
- Security: Smoke Detector(s)
- Subdivision: Beaver Creek
HOA
- Has HOA: Yes
- Services included: Maint Subd Entry HOA
- HOA fee: $375 annually
Location
- Region: Zachary
Financial & listing details
- Tax assessed value: $336,640
- Annual tax amount: $2,769
- Date on market: 1/28/2026
- Listing terms: Cash,Conventional,FHA,FMHA/Rural Dev,VA Loan
Price history
| Date | Event | Price |
|---|---|---|
| 2/26/2026 | Sold | -- |
Source:  ROAM MLS #2026001662 Report a problem ROAM MLS #2026001662 Report a problem | ||
| 1/13/2026 | Listing removed | $425,000$196/sqft |
Source: ROAM MLS #2025016492 Report a problem | ||
| 11/13/2025 | Contingent | $425,000$196/sqft |
Source: ROAM MLS #2025016492 Report a problem | ||
| 9/4/2025 | Listed for sale | $425,000$196/sqft |
Source: ROAM MLS #2025016492 Report a problem | ||
| 8/10/2012 | Sold | -- |
Source: ROAM MLS #201004030 Report a problem | ||
Public tax history
| Year | Property taxes | Tax assessment |
|---|---|---|
| 2025 | $2,769 -19.3% | $33,664 |
| 2024 | $3,429 +20% | $33,664 +14.3% |
| 2023 | $2,857 -0.2% | $29,460 |
| 2022 | $2,863 | $29,460 |
| 2021 | $2,863 +0.6% | $29,460 |
| 2020 | $2,847 -21.9% | $29,460 +14.4% |
| 2019 | $3,646 -0.4% | $25,750 |
| 2018 | $3,659 +40.6% | $25,750 |
| 2017 | $2,603 | $25,750 |
| 2016 | $2,603 +2.1% | $25,750 |
| 2015 | $2,549 -28.6% | $25,750 |
| 2014 | $3,568 | $25,750 +447.9% |
| 2013 | $3,568 +939.4% | $4,700 +88% |
| 2012 | $343 -0.7% | $2,500 |
| 2011 | $346 +0% | $2,500 |
| 2010 | $346 | $2,500 |
Find assessor info on the county website
Neighborhood: 70791
Nearby homes
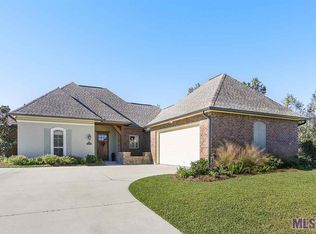
- $413,6004 bd3 ba2.2k sqft22320 Fairway View Dr, Zachary, LA 70791Off Market
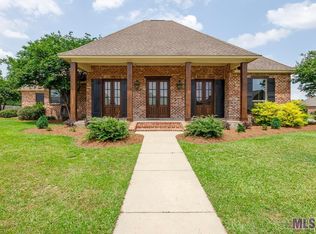
- $--4 bd3 ba2.4k sqft22402 Fairway View Dr, Zachary, LA 70791Sold
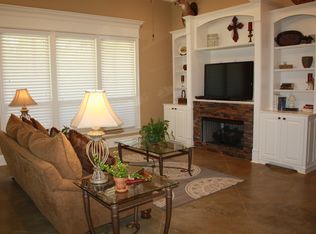
- $400,0004 bd3 ba3k sqft22422 Fairway View Dr, Zachary, LA 70791Off Market
- $428,8004 bd3 ba2.2k sqft22274 Fairway View Dr, Zachary, LA 70791Off Market
- $423,700-- bd-- ba2.1k sqft22331 Fairway View Dr, Zachary, LA 70791Off Market
- $--4 bd3 ba2.3k sqft22321 Fairway View Dr, Zachary, LA 70791Sold
- $482,2005 bd3 ba2.8k sqft22432 Fairway View Dr, Zachary, LA 70791Off Market
- $--4 bd4 ba2.8k sqft22341 Fairway View Dr, Zachary, LA 70791Sold
Nearby schools
GreatSchools rating
- 8/10Copper Mill Elementary SchoolGrades: 5-6Distance: 3.3 mi
- 8/10Northwestern Middle SchoolGrades: 7-8Distance: 4.5 mi
- 7/10Zachary High SchoolGrades: 9-12Distance: 4.2 mi
Schools provided by the listing agent
- District: Zachary Community
Source: ROAM MLS. This data may not be complete. We recommend contacting the local school district to confirm school assignments for this home.
Get a cash offer in 3 minutes
Find out how much your home could sell for in as little as 3 minutes with a no-obligation cash offer.
Estimated market value
$417,100
Get a cash offer in 3 minutes
Find out how much your home could sell for in as little as 3 minutes with a no-obligation cash offer.
Estimated market value
$417,100
- Louisiana
- East Baton Rouge Parish
- Zachary
- 70791
- 22330 Fairway View Dr
Nearby cities
Nearby zip codes
Other Zachary Topics
